Located in established Wedgwood, this 4 bedroom, 3 bath brick home offers 2,618 square feet of traditional charm on a spacious lot with mature trees and inviting curb appeal. Inside, formal living and dining spaces with new carpet provide a warm welcome, while the relaxed and roomy
den features a fireplace and built-ins creating the perfect setting for everyday living and entertaining. The kitchen has recently received new granite countertops, refreshed cabinetry, new flooring, and new sink, all flowing seamlessly into a bright breakfast nook and spacious sunroom that opens to the backyard. Perfect for morning coffee or extra entertaining space regardless of the season. The split-bedroom design creates excellent versatility, offering the potential for two primary suites both with walk-in closets. One is situated near the secondary bedrooms, while the other is privately positioned and ideal for a guest suite, multigenerational living, or home office. While the adjacent bathroom has been beautifully refreshed with new flooring, cabinetry, granite counters, sink, and toilet. A large utility room with new flooring and full-size washer and dryer hookups provides form and function plus additional storage options. A new roof installed November 2025 provides added peace of mind. This spacious home is ready to welcome new owners, in one of Fort Worth’s established neighborhoods.
Sold
Price Unknown
3820 Walton Ave, Fort Worth, TX 76133
4beds
2,618sqft
Single Family Residence
Built in 1964
0.28 Acres Lot
$324,100 Zestimate®
$--/sqft
$2,505 Estimated rent
Home value
$324,100
$301,000 - $347,000
$2,505/mo
Zestimate® history
Owner options
List your home for rent
$2,505/mo
Rent Zestimate®
Find your next renter with Zillow Rental Manager. Plus, with online applications, you can quickly screen prospective tenants – for free.
$2,505/mo
Rent Zestimate®
Refinance and save
Refinancing to a lower rate could help reduce your monthly payments and save thousands over the life of the loan.
Explore your selling options
Work with a Zillow partner agent
Leverage their expertise and Zillow's premium Showcase listings to get your home seen by more buyers.
Get startedList with your own agent
Get your home in front of millions of buyers by listing it on Zillow.
Learn how to do itSell it yourself
Take full control of how buyers see your home on Zillow by listing For Sale by Owner (FSBO).
List your homeWhat's special
New flooringBright breakfast nookAdditional storage optionsNew granite countertopsInviting curb appealNew carpetSplit-bedroom design
Zillow last checked:
Listing updated:
Listed by:
Laura Beyer 0654824 817-882-6688,
Burt Ladner Real Estate LLC 817-882-6688
Bought with:
Erica Cates, 0522098
Cates & Company
Source: NTREIS,MLS#: 21192990
Facts & features
Interior
Bedrooms & bathrooms
- Bedrooms: 4
- Bathrooms: 3
- Full bathrooms: 3
Primary bedroom
- Level: First
- Dimensions: 0 x 0
Bedroom
- Level: First
- Dimensions: 0 x 0
Bedroom
- Level: First
- Dimensions: 0 x 0
Bedroom
- Level: First
- Dimensions: 0 x 0
Kitchen
- Level: First
- Dimensions: 0 x 0
Living room
- Level: First
- Dimensions: 0 x 0
Heating
- Central
Cooling
- Central Air, Ceiling Fan(s)
Appliances
- Included: Dishwasher, Electric Cooktop, Electric Oven, Electric Water Heater, Disposal
- Laundry: Washer Hookup, Electric Dryer Hookup, Laundry in Utility Room
Features
- Built-in Features, Decorative/Designer Lighting Fixtures, Eat-in Kitchen, Granite Counters, In-Law Floorplan, Multiple Master Suites, Pantry, Walk-In Closet(s)
- Flooring: Carpet, Ceramic Tile, Wood
- Windows: Shutters
- Has basement: No
- Number of fireplaces: 1
- Fireplace features: Den, Masonry
Interior area
- Total interior livable area: 2,618 sqft
Property
Parking
- Total spaces: 2
- Parking features: Driveway, Garage, Garage Faces Rear
- Attached garage spaces: 2
Features
- Levels: One
- Stories: 1
- Exterior features: Lighting, Rain Gutters
- Pool features: None
Lot
- Size: 0.28 Acres
- Features: Interior Lot, Level, Sprinkler System
Details
- Parcel number: 03337596
Construction
Type & style
- Home type: SingleFamily
- Architectural style: Traditional,Detached
- Property subtype: Single Family Residence
Materials
- Brick
- Foundation: Slab
- Roof: Composition
Condition
- Year built: 1964
Utilities & green energy
- Sewer: Public Sewer
- Water: Public
- Utilities for property: Electricity Available, Overhead Utilities, Sewer Available, Water Available
Community & HOA
Community
- Features: Curbs
- Subdivision: Wedgwood Add
HOA
- Has HOA: No
Location
- Region: Fort Worth
Financial & listing details
- Tax assessed value: $222,350
- Annual tax amount: $1,284
- Date on market: 3/28/2026
- Cumulative days on market: 13 days
- Listing terms: Cash,Conventional,FHA,VA Loan
- Exclusions: Personal Property
Price history
| Date | Event | Price |
|---|---|---|
| 5/11/2026 | Sold | -- |
Source: NTREIS #21192990 Report a problem | ||
| 4/24/2026 | Pending sale | $384,000$147/sqft |
Source: NTREIS #21192990 Report a problem | ||
| 4/12/2026 | Contingent | $384,000$147/sqft |
Source: NTREIS #21192990 Report a problem | ||
| 3/28/2026 | Listed for sale | $384,000$147/sqft |
Source: NTREIS #21192990 Report a problem | ||
Public tax history
| Year | Property taxes | Tax assessment |
|---|---|---|
| 2025 | $1,284 -2% | $222,350 |
| 2024 | $1,310 -32.7% | $222,350 +0.6% |
| 2023 | $1,948 -2% | $221,050 +16.6% |
| 2022 | $1,989 +1% | $189,525 +4.6% |
| 2021 | $1,970 +1.4% | $181,105 +6.2% |
| 2020 | $1,943 +0.9% | $170,460 +2% |
| 2019 | $1,925 +6.9% | $167,084 +12.5% |
| 2018 | $1,801 +7.1% | $148,545 +8.6% |
| 2017 | $1,683 +1.5% | $136,790 +3.5% |
| 2016 | $1,658 -11.1% | $132,119 -2.5% |
| 2015 | $1,864 | $135,500 |
| 2014 | $1,864 | $135,500 |
| 2013 | -- | $135,500 -0.1% |
| 2012 | -- | $135,700 |
| 2011 | -- | $135,700 -0.7% |
| 2010 | -- | $136,600 -7.8% |
| 2009 | -- | $148,100 |
| 2008 | -- | $148,100 |
| 2007 | -- | $148,100 +2.8% |
| 2006 | -- | $144,100 -0.9% |
| 2005 | -- | $145,400 |
| 2004 | -- | $145,400 +1.5% |
| 2003 | -- | $143,300 +12.2% |
| 2002 | -- | $127,700 +7% |
| 2001 | -- | $119,400 |
| 2000 | -- | $119,400 |
Find assessor info on the county website
Neighborhood: Wedgwood
Nearby homes
- $336,1004 bd3 ba2.3k sqft3816 Walton Ave, Fort Worth, TX 76133Off Market
- $323,8003 bd2 ba2.6k sqft3824 Walton Ave, Fort Worth, TX 76133Off Market
- $335,0004 bd3 ba2.3k sqft3817 Wren Ave, Fort Worth, TX 76133Off Market
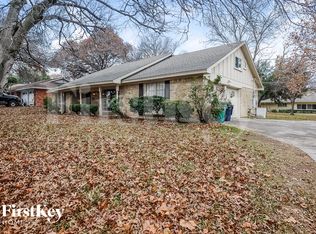
- $--4 bd3 ba2.3k sqft3821 Wren Ave, Fort Worth, TX 76133Sold
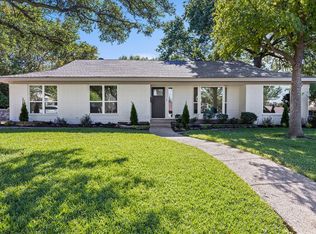
- $286,8003 bd2 ba1.9k sqft3825 Walton Ave, Fort Worth, TX 76133Off Market
- $288,3003 bd2 ba2k sqft3813 Wren Ave, Fort Worth, TX 76133Off Market
- $--4 bd3 ba2.4k sqft3828 Walton Ave, Fort Worth, TX 76133Sold
- $389,0004 bd3 ba2.7k sqft3812 Walton Ave, Fort Worth, TX 76133Off Market
Nearby schools
GreatSchools rating
- 3/10Bruce Shulkey Elementary SchoolGrades: PK-5Distance: 0.4 mi
- 3/10Wedgwood Middle SchoolGrades: 6-8Distance: 0.4 mi
- 3/10Southwest High SchoolGrades: 9-12Distance: 0.9 mi
Schools provided by the listing agent
- Elementary: Bruceshulk
- Middle: Wedgwood
- High: Southwest
- District: Fort Worth ISD
Source: NTREIS. This data may not be complete. We recommend contacting the local school district to confirm school assignments for this home.
Get a cash offer in 3 minutes
Find out how much your home could sell for in as little as 3 minutes with a no-obligation cash offer.
Estimated market value
$324,100
Get a cash offer in 3 minutes
Find out how much your home could sell for in as little as 3 minutes with a no-obligation cash offer.
Estimated market value
$324,100
- Texas
- Tarrant County
- Fort Worth
- 76133
- Wedgwood
- 3820 Walton Ave
