Welcome to West Broad Village, a vibrant urban neighborhood nestled in Short Pump, boasting an array of fantastic restaurants, shops, and amenities including ACAC, Whole Foods, and nearby Trader Joe's.
This beautiful 4-level townhome is situated on a serene tree-lined courtyard, just a short stroll away from the clubhouse, gated pool, theater, play area, and gathering room.
Meticulously cared for by its owner, this home boasts thoughtfully selected upgrades and an unbeatable location sure to impress even the most discerning buyer!
The living space spans across multiple levels, featuring a flexible 1st-floor office or bedroom with a full bath, a spacious 2nd level with a chef's kitchen, family room, and terrace patio with a gas grill, perfect for entertaining.
Upstairs, the primary suite awaits with a deluxe bath, skyline terrace, and HUGE walk-in closet, accompanied by a second bedroom with its own full bath and laundry, conveniently located on the bedroom level.
The crown jewel of this home awaits on the 4th level—an incredible game room with a bar, skyline patio, 4th bedroom, and utility area, complemented by hardwood floors, gas cooking, stainless appliances, a 1-year home warranty, and breathtaking courtyard and skyline views. Come take the tour and experience luxury living at its finest! Elevator ready 4 floors, the 4 the level makes for a great in-law-suite
Sold for $680,000
$680,000
3820 Wild Goose Walk, Glen Allen, VA 23060
4beds
3,438sqft
Townhouse, Single Family Residence
Built in 2012
-- sqft lot
$722,400 Zestimate®
$198/sqft
$4,171 Estimated rent
Home value
$722,400
$686,000 - $759,000
$4,171/mo
Zestimate® history
Owner options
List your home for rent
$4,171/mo
Rent Zestimate®
Find your next renter with Zillow Rental Manager. Plus, with online applications, you can quickly screen prospective tenants – for free.
$4,171/mo
Rent Zestimate®
Refinance and save
$4,397/mo
Est. payment
Refinancing to a lower rate could help reduce your monthly payments and save thousands over the life of the loan.
$4,397/mo
Est. payment
Explore your selling options
Work with a Zillow partner agent
Leverage their expertise and Zillow's premium Showcase listings to get your home seen by more buyers.
Get startedList with your own agent
Get your home in front of millions of buyers by listing it on Zillow.
Learn how to do itSell it yourself
Take full control of how buyers see your home on Zillow by listing For Sale by Owner (FSBO).
List your homeWhat's special
Zillow last checked:
Listing updated:
Listed by:
Wally Hughes wallyhughes@gmail.com,
RE/MAX Commonwealth
Bought with:
NON MLS USER MLS
NON MLS OFFICE
Source: CVRMLS,MLS#: 2411436 Originating MLS: Central Virginia Regional MLS
Originating MLS: Central Virginia Regional MLSFacts & features
Interior
Bedrooms & bathrooms
- Bedrooms: 4
- Bathrooms: 5
- Full bathrooms: 4
- 1/2 bathrooms: 1
Rooms
- Room types: Center Hall
Primary bedroom
- Description: A Deluxe Suite, Outside Balcony, Delux Bath Closet
- Level: Third
- Dimensions: 15.0 x 15.3
Bedroom 2
- Description: Awsomn 1st floor Bedroom/Office/Full Hall Bath
- Level: First
- Dimensions: 13.0 x 15.3
Bedroom 3
- Description: Privte Bed Rm Full Bath & Wakin Closet, View
- Level: Third
- Dimensions: 17.0 x 11.11
Dining room
- Description: Living and Dining Rm, Geat View, Pantry & Bulters
- Level: Second
- Dimensions: 12.5 x 15.10
Family room
- Description: Check Out the View
- Level: Second
- Dimensions: 0 x 0
Foyer
- Description: Statley Entry, 2 Car Garage, Wood Floors
- Level: First
- Dimensions: 0 x 0
Other
- Description: Tub & Shower
- Level: First
Other
- Description: Tub & Shower
- Level: Third
Other
- Description: Tub & Shower
- Level: Fourth
Half bath
- Level: Second
Kitchen
- Description: Chef's Open Kit. w View and Breakfast Bar, Ample
- Level: Third
- Dimensions: 0 x 0
Laundry
- Description: Full Size Washer & Dryer+Storage
- Level: Third
- Dimensions: 0 x 0
Living room
- Description: Court Yard View Living Room/Dining Room,Bultrs P
- Level: Second
- Dimensions: 10.8 x 11.11
Recreation
- Description: 4th Floor In-Law Suite
- Level: Third
- Dimensions: 24.0 x 13.0
Sitting room
- Description: Great Pond and Court Yard View
- Level: Second
- Dimensions: 10.0 x 9.3
Heating
- Electric, Forced Air, Heat Pump, Natural Gas, Zoned
Cooling
- Central Air, Heat Pump, Zoned
Appliances
- Included: Dryer, Dishwasher, Exhaust Fan, Gas Cooking, Disposal, Ice Maker, Microwave, Oven, Refrigerator, Tankless Water Heater, Washer
- Laundry: Washer Hookup, Dryer Hookup
Features
- Bedroom on Main Level, Butler's Pantry, Breakfast Area, Ceiling Fan(s), Dining Area, Double Vanity, Eat-in Kitchen, Fireplace, Granite Counters, High Ceilings, High Speed Internet, Kitchen Island, Bath in Primary Bedroom, Pantry, Cable TV, Wired for Data, Walk-In Closet(s)
- Flooring: Tile, Wood
- Doors: Insulated Doors
- Windows: Thermal Windows
- Has basement: No
- Attic: Access Only
- Number of fireplaces: 1
- Fireplace features: Gas, Vented
Interior area
- Total interior livable area: 3,438 sqft
- Finished area above ground: 3,438
Property
Parking
- Total spaces: 2
- Parking features: Attached, Direct Access, Garage, Garage Door Opener, On Street
- Attached garage spaces: 2
- Has uncovered spaces: Yes
Accessibility
- Accessibility features: Accessible Full Bath, Accessible Bedroom
Features
- Levels: Three Or More,Multi/Split
- Stories: 4
- Patio & porch: Balcony, Porch
- Exterior features: Sprinkler/Irrigation, Lighting, Porch
- Pool features: Fenced, Pool, Community
- Fencing: None
Details
- Additional structures: Gazebo
- Parcel number: 7427604329
- Other equipment: Intercom
Construction
Type & style
- Home type: Townhouse
- Architectural style: Row House,Tri-Level
- Property subtype: Townhouse, Single Family Residence
- Attached to another structure: Yes
Materials
- Drywall, Frame, HardiPlank Type, Stone
- Foundation: Slab
- Roof: Composition
Condition
- Resale
- New construction: No
- Year built: 2012
Utilities & green energy
- Sewer: Public Sewer
- Water: Public
Green energy
- Green verification: Other
Community & HOA
Community
- Features: Common Grounds/Area, Clubhouse, Community Pool, Fitness, Home Owners Association, Lake, Playground, Park, Pond, Pool, Public Transportation, Street Lights, Trails/Paths
- Security: Complex Fenced, Fire Sprinkler System, Smoke Detector(s)
- Subdivision: West Broad Village
HOA
- Has HOA: Yes
- Amenities included: Landscaping
- Services included: Association Management, Common Areas, Maintenance Grounds, Maintenance Structure, Pool(s), Recreation Facilities, Road Maintenance, Snow Removal, Trash
- HOA fee: $310 monthly
Location
- Region: Glen Allen
Financial & listing details
- Price per square foot: $198/sqft
- Tax assessed value: $647,100
- Annual tax amount: $5,500
- Date on market: 1/9/2026
- Exclusions: Garage refrigerator., piazza sign, tvs
- Ownership: Individuals
- Ownership type: Sole Proprietor
Price history
| Date | Event | Price |
|---|---|---|
| 6/27/2024 | Sold | $680,000-2.6%$198/sqft |
Source:  CVRMLS #2411436 Report a problem CVRMLS #2411436 Report a problem | ||
| 5/24/2024 | Pending sale | $698,500$203/sqft |
Source: CVRMLS #2411436 Report a problem | ||
| 5/2/2024 | Price change | $698,500-6.2%$203/sqft |
Source: CVRMLS #2406178 Report a problem | ||
| 3/16/2024 | Listed for sale | $745,000+44.9%$217/sqft |
Source: CVRMLS #2406178 Report a problem | ||
| 1/2/2013 | Sold | $514,070$150/sqft |
Source: Public Record Report a problem | ||
Public tax history
| Year | Property taxes | Tax assessment |
|---|---|---|
| 2025 | $5,584 -0.5% | $672,800 +1.9% |
| 2024 | $5,610 +2% | $660,000 +2% |
| 2023 | $5,500 +10.2% | $647,100 +10.2% |
| 2022 | $4,993 +5.8% | $587,400 +8.3% |
| 2021 | $4,718 | $542,300 |
| 2020 | $4,718 | $542,300 |
| 2019 | $4,718 | $542,300 |
| 2018 | $4,718 +104.4% | $542,300 +2.2% |
| 2017 | $2,309 -48.4% | $530,700 +3.2% |
| 2016 | $4,475 +1.2% | $514,400 -7.9% |
| 2015 | $4,424 | $558,500 +9.8% |
| 2014 | $4,424 | $508,500 +18% |
| 2013 | -- | $430,800 +474.4% |
| 2012 | -- | $75,000 |
Find assessor info on the county website
Neighborhood: 23060
Nearby homes
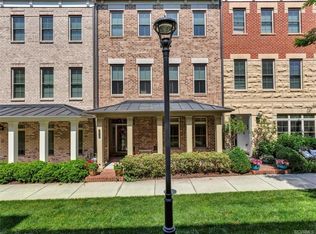
- $676,5005 bd5 ba2.9k sqft3818 Wild Goose Walk, Glen Allen, VA 23060Sold
- $773,0003 bd4 ba3.3k sqft3822 Wild Goose Walk, Glen Allen, VA 23060Off Market
- $776,2004 bd5 ba3.4k sqft3816 Wild Goose Walk, Glen Allen, VA 23060Off Market

- $755,1005 bd4 ba2.9k sqft2411 Liesfeld Pkwy, Glen Allen, VA 23060Off Market
- $723,0004 bd4 ba3k sqft3814 Wild Goose Walk, Glen Allen, VA 23060Off Market
- $750,0004 bd5 ba3.4k sqft3819 Wild Goose Walk, Glen Allen, VA 23060Sold
- $705,4003 bd4 ba2.9k sqft2413 Liesfeld Pkwy, Glen Allen, VA 23060Off Market
- $773,6003 bd4 ba3.3k sqft3821 Wild Goose Walk, Glen Allen, VA 23060Off Market
Nearby schools
GreatSchools rating
- 9/10Colonial Trail Elementary SchoolGrades: PK-5Distance: 1.2 mi
- 8/10Short Pump Middle SchoolGrades: 6-8Distance: 1.4 mi
- 8/10Deep Run High SchoolGrades: 9-12Distance: 2 mi
Schools provided by the listing agent
- Elementary: Colonial Trail
- Middle: Short Pump
- High: Deep Run
Source: CVRMLS. This data may not be complete. We recommend contacting the local school district to confirm school assignments for this home.
Get a cash offer in 3 minutes
Find out how much your home could sell for in as little as 3 minutes with a no-obligation cash offer.
Estimated market value
$722,400
Get a cash offer in 3 minutes
Find out how much your home could sell for in as little as 3 minutes with a no-obligation cash offer.
Estimated market value
$722,400
- Virginia
- Henrico County
- Henrico
- 23060
- 3820 Wild Goose Walk
Nearby cities
Nearby neighborhoods
Nearby zip codes
Other Henrico Topics
