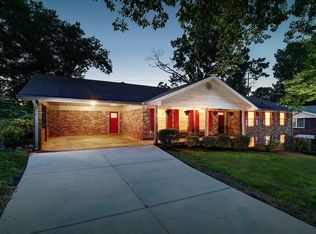
This charming 3 bdr 2 ba, 4-sided brick ranch on a full basement w/ boat door. Convenient to shopping, restaurants, parks and a 20min commute to Atlanta. The house features a fenced in yard with a storage shed, grilling deck and a large, screened porch perfect for morning coffee. Fresh paint throughout the house and all new light fixtures on the main level. HVAC is 2 years old with a smart thermostat that offers carbon monoxide sensor. Beautiful hardwoods & plantation shutters throughout. Eat in kitchen with new vinyl plank flooring, built in coffee bar, painted solid wood cabinets & Corian countertops. Built in oven and smooth surface cooktop. Family room with gas log fireplace. Separate formal living room & dining room. Spacious bedrooms with double closets. Updated bathrooms on the main level. In the basement you will find a newly built office and a large media room with a fireplace and ample storage space and a pool table. Come view this home your clients will love it.
Closed
$392,000
3820 William Paul Dr, Austell, GA 30106
3beds
2,276sqft
Single Family Residence
Built in 1967
0.61 Acres Lot
$406,000 Zestimate®
$172/sqft
$2,236 Estimated rent
Home value
$406,000
$386,000 - $426,000
$2,236/mo
Zestimate® history
Owner options
List your home for rent
$2,236/mo
Rent Zestimate®
Find your next renter with Zillow Rental Manager. Plus, with online applications, you can quickly screen prospective tenants – for free.
$2,236/mo
Rent Zestimate®
Refinance and save
$2,393/mo
Est. payment
Refinancing to a lower rate could help reduce your monthly payments and save thousands over the life of the loan.
$2,393/mo
Est. payment
Explore your selling options
Work with a Zillow partner agent
Leverage their expertise and Zillow's premium Showcase listings to get your home seen by more buyers.
Get startedList with your own agent
Get your home in front of millions of buyers by listing it on Zillow.
Learn how to do itSell it yourself
Take full control of how buyers see your home on Zillow by listing For Sale by Owner (FSBO).
List your homeWhat's special
Zillow last checked:
Listing updated:
Listed by:
Shannon Smith 470-569-7580,
eXp Realty
Bought with:
Mark D Wade, 268259
Chapman Hall Premier, Realtors
Source: GAMLS,MLS#: 10195771
Facts & features
Interior
Bedrooms & bathrooms
- Bedrooms: 3
- Bathrooms: 2
- Full bathrooms: 2
- Main level bathrooms: 2
- Main level bedrooms: 3
Rooms
- Room types: Family Room, Great Room, Laundry, Media Room, Office
Dining room
- Features: Dining Rm/Living Rm Combo
Kitchen
- Features: Breakfast Area, Pantry, Solid Surface Counters
Heating
- Central, Electric
Cooling
- Attic Fan, Ceiling Fan(s), Central Air, Electric
Appliances
- Included: Cooktop, Dishwasher, Gas Water Heater, Ice Maker, Microwave, Refrigerator
- Laundry: Mud Room
Features
- Master On Main Level
- Flooring: Carpet, Hardwood, Vinyl
- Basement: Boat Door,Concrete,Daylight,Exterior Entry,Full,Interior Entry
- Attic: Pull Down Stairs
- Number of fireplaces: 2
- Fireplace features: Basement, Family Room, Gas Log, Gas Starter
Interior area
- Total structure area: 2,276
- Total interior livable area: 2,276 sqft
- Finished area above ground: 1,776
- Finished area below ground: 500
Property
Parking
- Parking features: Carport
- Has carport: Yes
Features
- Levels: Two
- Stories: 2
- Patio & porch: Deck, Patio, Porch, Screened
- Fencing: Back Yard,Chain Link
Lot
- Size: 0.61 Acres
- Features: Level, None
Details
- Additional structures: Shed(s)
- Parcel number: 19085200160
Construction
Type & style
- Home type: SingleFamily
- Architectural style: Brick 4 Side
- Property subtype: Single Family Residence
Materials
- Brick
- Foundation: Block
- Roof: Composition
Condition
- Resale
- New construction: No
- Year built: 1967
Utilities & green energy
- Electric: 220 Volts
- Sewer: Septic Tank
- Water: Public
- Utilities for property: Cable Available, Electricity Available, High Speed Internet, Phone Available, Water Available
Green energy
- Energy efficient items: Thermostat
Community & HOA
Community
- Features: None
- Security: Carbon Monoxide Detector(s)
- Subdivision: Goodland Acres
HOA
- Has HOA: No
- Services included: None
Location
- Region: Austell
Financial & listing details
- Price per square foot: $172/sqft
- Tax assessed value: $374,750
- Annual tax amount: $3,207
- Date on market: 9/1/2023
- Cumulative days on market: 12 days
- Listing agreement: Exclusive Right To Sell
- Listing terms: Cash,Conventional,FHA
- Electric utility on property: Yes
Price history
| Date | Event | Price |
|---|---|---|
| 10/11/2023 | Sold | $392,000-0.8%$172/sqft |
Source:  GAMLS #10195771 Report a problem GAMLS #10195771 Report a problem | ||
| 9/14/2023 | Pending sale | $395,000$174/sqft |
Source: GAMLS #10195771 Report a problem | ||
| 9/1/2023 | Listed for sale | $395,000+112.4%$174/sqft |
Source: GAMLS #10195771 Report a problem | ||
| 11/8/2017 | Sold | $186,000+3.3%$82/sqft |
Source:  FMLS GA #5911011 Report a problem FMLS GA #5911011 Report a problem | ||
| 9/30/2017 | Pending sale | $180,000$79/sqft |
Source: Atlanta Communities #8262305 Report a problem | ||
| 9/25/2017 | Listed for sale | $180,000$79/sqft |
Source: Atlanta Communities #8262305 Report a problem | ||
Public tax history
| Year | Property taxes | Tax assessment |
|---|---|---|
| 2024 | $4,519 +27.2% | $149,900 +27.2% |
| 2023 | $3,554 +10.8% | $117,872 +11.5% |
| 2022 | $3,208 +33.4% | $105,700 +33.4% |
| 2021 | $2,406 +3.1% | $79,260 +3.1% |
| 2020 | $2,334 | $76,908 |
| 2019 | $2,334 +19.8% | $76,908 +19.8% |
| 2018 | $1,948 | $64,184 |
| 2017 | $1,948 +526.6% | $64,184 +31% |
| 2016 | $311 -6.2% | $48,980 |
| 2015 | $331 +13.5% | $48,980 +36.1% |
| 2014 | $292 -1.6% | $35,984 |
| 2013 | $297 -1.5% | $35,984 |
| 2012 | $301 -12% | $35,984 -25.2% |
| 2011 | $342 +17.2% | $48,128 |
| 2010 | $292 -9.8% | $48,128 -19.1% |
| 2009 | $324 +24% | $59,504 |
| 2006 | $261 -1.9% | $59,504 |
| 2005 | $266 | $59,504 |
| 2004 | $266 +5.8% | $59,504 +8.5% |
| 2003 | $252 -0.8% | $54,856 |
| 2002 | $254 -14.8% | $54,856 |
| 2001 | $298 +23.2% | $54,856 +65.2% |
| 2000 | $242 | $33,215 |
Find assessor info on the county website
Neighborhood: 30106
Nearby homes
- $407,1003 bd2 ba1.8k sqft3810 William Paul Dr, Austell, GA 30106Off Market
- $323,5003 bd2 ba1.6k sqft3830 William Paul Dr, Austell, GA 30106Off Market
- $394,6004 bd3 ba1.7k sqft3821 William Paul Dr, Austell, GA 30106Off Market
- $470,0005 bd3 ba3.3k sqft3800 William Paul Dr, Austell, GA 30106Sold

- $406,2004 bd3 ba1.6k sqft3811 William Paul Dr, Austell, GA 30106Off Market
- $387,8004 bd4 ba2.5k sqft1351 Yates Ave, Austell, GA 30106Off Market
- $358,5003 bd2 ba1.7k sqft3831 William Paul Dr, Austell, GA 30106Off Market
- $294,0003 bd2 ba1.4k sqft1347 Yates Ave, Austell, GA 30106Off Market
Nearby schools
GreatSchools rating
- 4/10Russell Elementary SchoolGrades: PK-5Distance: 0.9 mi
- 7/10Floyd Middle SchoolGrades: 6-8Distance: 1.6 mi
- 2/10Osborne High SchoolGrades: 9-12Distance: 2.6 mi
Schools provided by the listing agent
- Elementary: Russell
- Middle: Floyd
- High: Osborne
Source: GAMLS. This data may not be complete. We recommend contacting the local school district to confirm school assignments for this home.
Get a cash offer in 3 minutes
Find out how much your home could sell for in as little as 3 minutes with a no-obligation cash offer.
Estimated market value
$406,000
Get a cash offer in 3 minutes
Find out how much your home could sell for in as little as 3 minutes with a no-obligation cash offer.
Estimated market value
$406,000
- Georgia
- Cobb County
- Austell
- 30106
- 3820 William Paul Dr
Nearby cities
Nearby zip codes
Other Austell Topics
