****FHA Available 8-29-2026.****. Ask about the available 2–3% Homeward lender incentive. Beautiful 4-bedroom, 2-bath
home on a desirable corner lot in the established Summit Oaks Community! The open-concept layout features a spacious
living room with fireplace, an island kitchen with abundant cabinet and counter space, and a sunny breakfast nook with bay
windows. Pergo wood flooring adds warmth to the entry and living areas. The oversized fenced backyard offers endless
possibilities for entertaining, pets, or play and includes a 12' x 16' storage building complete with windows, a full-size entry door, and a roll-up door—perfect for a workshop or additional storage. Enjoy a prime location that puts parks, schools, shopping, dining, and all of Denton's everyday conveniences just minutes away, while still offering the charm and comfort of an established neighborhood.
For sale
$340,000
3820 Willowick Cir, Denton, TX 76210
4beds
2,020sqft
Single Family Residence
Built in 2001
0.25 Acres Lot
$330,500 Zestimate®
$168/sqft
$35/mo HOA
What's special
Desirable corner lotOpen-concept layout
- 10 days
- 428
- 38
Likely to sell faster than
Zillow last checked:
Listing updated:
Listed by:
Bella Jenkins 0717941 855-299-7653,
Mark Spain Real Estate 855-299-7653
Source: NTREIS,MLS#: 21364786
Facts & features
Interior
Bedrooms & bathrooms
- Bedrooms: 4
- Bathrooms: 2
- Full bathrooms: 2
Primary bedroom
- Features: En Suite Bathroom
- Level: First
- Dimensions: 17 x 13
Bedroom
- Features: Ceiling Fan(s)
- Level: First
- Dimensions: 10 x 13
Bedroom
- Features: Ceiling Fan(s)
- Level: First
- Dimensions: 11 x 13
Bedroom
- Features: Ceiling Fan(s)
- Level: First
- Dimensions: 16 x 11
Primary bathroom
- Features: Double Vanity, Separate Shower
- Level: First
- Dimensions: 1 x 1
Breakfast room nook
- Level: First
- Dimensions: 9 x 13
Dining room
- Level: First
- Dimensions: 21 x 15
Other
- Features: Garden Tub/Roman Tub
- Level: First
- Dimensions: 1 x 1
Kitchen
- Features: Pantry
- Level: First
- Dimensions: 13 x 14
Living room
- Level: First
- Dimensions: 1 x 1
Heating
- Central
Cooling
- Central Air
Appliances
- Included: Dishwasher, Disposal
Features
- Pantry, Walk-In Closet(s)
- Has basement: No
- Number of fireplaces: 1
- Fireplace features: Living Room
Interior area
- Total interior livable area: 2,020 sqft
Video & virtual tour
Property
Parking
- Total spaces: 2
- Parking features: Garage Faces Front
- Attached garage spaces: 2
Features
- Levels: One
- Stories: 1
- Pool features: None
- Fencing: Wood
Lot
- Size: 0.25 Acres
Details
- Parcel number: R205045
Construction
Type & style
- Home type: SingleFamily
- Architectural style: Traditional,Detached
- Property subtype: Single Family Residence
Materials
- Brick
- Foundation: Slab
Condition
- Resale
- Year built: 2001
Utilities & green energy
- Sewer: Public Sewer
- Water: Public
- Utilities for property: Sewer Available, Water Available
Community & HOA
Community
- Subdivision: Summit Oaks Add
HOA
- Has HOA: Yes
- Services included: Association Management, Maintenance Grounds
- HOA fee: $417 annually
- HOA name: Texas Star Community Managment, LLC
- HOA phone: 469-899-1000
Location
- Region: Denton
Financial & listing details
- Price per square foot: $168/sqft
- Tax assessed value: $399,972
- Annual tax amount: $6,224
- Date on market: 8/21/2026
- Cumulative days on market: 47 days
Estimated market value
$330,500
$314,000 - $347,000
$2,680/mo
Price history
| Date | Event | Price |
|---|---|---|
| 8/21/2026 | Listed for sale | $340,000-29.2%$168/sqft |
Source: NTREIS #21364786 Report a problem | ||
| 8/20/2026 | Listing removed | $480,000$238/sqft |
Source: NTREIS #21330857 Report a problem | ||
| 7/31/2026 | Price change | $480,000-2%$238/sqft |
Source: NTREIS #21330857 Report a problem | ||
| 7/15/2026 | Listed for sale | $490,000+104.6%$243/sqft |
Source: NTREIS #21330857 Report a problem | ||
| 9/7/2016 | Listing removed | $239,500$119/sqft |
Source: Ready Real Estate #13369386 Report a problem | ||
| 6/1/2016 | Pending sale | $239,500$119/sqft |
Source: Ready Real Estate #13369386 Report a problem | ||
| 5/16/2016 | Price change | $239,500-1.2%$119/sqft |
Source: Ready Real Estate #13369386 Report a problem | ||
| 5/2/2016 | Listed for sale | $242,500+73.3%$120/sqft |
Source: Ready Real Estate #13369386 Report a problem | ||
| 7/8/2010 | Sold | -- |
Source: Agent Provided Report a problem | ||
| 5/2/2010 | Price change | $139,900-3.5%$69/sqft |
Source: The Michael Group Real Estate #11330187 Report a problem | ||
| 1/18/2010 | Listed for sale | $144,900$72/sqft |
Source: The Michael Group Real Estate #11330187 Report a problem | ||
Public tax history
| Year | Property taxes | Tax assessment |
|---|---|---|
| 2025 | $6,224 -4.3% | $399,972 +0.3% |
| 2024 | $6,505 +13.6% | $398,965 +10% |
| 2023 | $5,728 -10.8% | $362,695 +10% |
| 2022 | $6,423 +4.2% | $329,723 +8.9% |
| 2021 | $6,162 +7.6% | $302,741 +10% |
| 2020 | $5,726 -1.3% | $275,219 +0.5% |
| 2019 | $5,799 +6.1% | $273,951 +11.2% |
| 2018 | $5,464 +29.2% | $246,450 +5% |
| 2017 | $4,230 | $234,611 +24.7% |
| 2016 | $4,230 +5.4% | $188,100 +10% |
| 2015 | $4,013 | $171,000 |
| 2014 | $4,013 | $171,000 +9.3% |
| 2013 | $4,013 | $156,496 -1.4% |
| 2012 | -- | $158,720 +2.1% |
| 2011 | -- | $155,446 +9.5% |
| 2010 | -- | $142,000 -7.8% |
| 2009 | -- | $153,975 +0.2% |
| 2007 | $4,032 -1.5% | $153,744 +2.1% |
| 2006 | $4,095 +9.9% | $150,637 +1.4% |
| 2005 | $3,725 | $148,484 -2.7% |
| 2004 | -- | $152,633 +0.3% |
| 2003 | -- | $152,102 -4% |
| 2002 | -- | $158,385 |
Find assessor info on the county website
Monthly payment
Est. payment
Payment breakdown
Explore the cost of this home by adjusting the details. Changes won't be saved.Climate risks
Neighborhood: Summit Oaks
Nearby schools
Schools provided by the listing agent
- Elementary: Nelson
- Middle: Mcmath
- High: Denton
- District: Denton ISD
Source: NTREIS. This data may not be complete. We recommend contacting the local school district to confirm school assignments for this home.
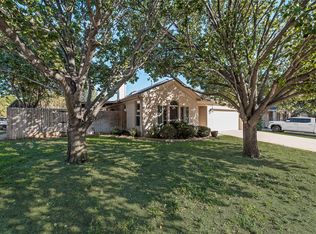
Similar homes
- $350,0004 bd2 ba2k sqft2901 Saddle Dr, Denton, TX 76210For Sale
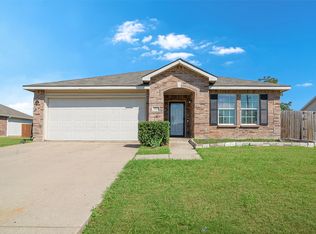 MLS ID #21371866, Brigitte Robertson. NTREIS
 - $375,0004 bd2 ba2.2k sqft3505 Mustang Dr, Denton, TX 76210For Sale
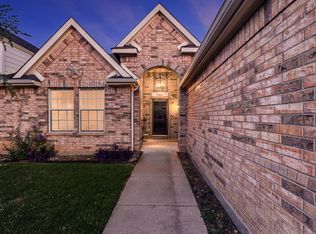 MLS ID #21316336, Jennifer Ladd. NTREIS
 - $320,0003 bd2 ba1.5k sqft1816 Marble Cove Ln, Denton, TX 76210For Sale
 MLS ID #21294570, Iryna Mitchell. NTREIS
 - $399,0004 bd3 ba2.2k sqft1716 Redwood Dr, Corinth, TX 76210For Sale
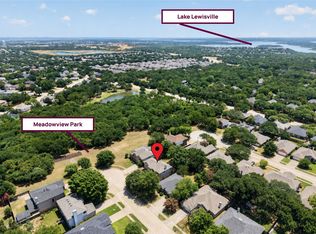 MLS ID #21347002, Russell Rhodes. NTREIS
