Welcome To Peaceful Country Living With The Convenience Of Nearby City Amenities! This Clean, Move-In Ready Brick Ranch Offers A Private Setting With NO City Taxes While Still Being Just Minutes From Bridgetown Lakes, DeSoto County Hotspots, Dining, And DeSoto Central Schools.
Inside, You'll Find A Spacious And Flexible Floor Plan Designed For Comfortable Living And Entertaining. The Home Features Both A Large Great Room With Built-In Bookshelves And A Classic Brick Fireplace Hearth Ready For Your Own Standalone Stove Or Fireplace Insert, As Well As A Separate Living Room, Giving You Multiple Spaces To Relax, Host Guests, Or Create A Home Office Or Hobby Room. Beautiful Hardwood Floors And Natural Light Flow Throughout The Main Living Areas, Creating A Warm And Welcoming Feel.
The Kitchen Provides Ample Cabinet Storage And Counter Space, With A Nearby Breakfast Area Overlooking The Backyard, While The Formal Dining Room With Wainscoting Detail Offers A Perfect Space For Gatherings And Special Occasions.
The Primary Bedroom Is Generously Sized And Features Two Large Closets, Providing Excellent Storage And Comfort. Additional Bedrooms Are Spacious And Versatile, Ideal For Family, Guests, Or Workspace Needs.
Step Outside And Enjoy The Large Covered Patio, Perfect For Relaxing Evenings Or Weekend Entertaining. The Fully Fenced Backyard Provides Plenty Of Room For Pets, Gardening, Play, Or Even Chickens And Horses, With The Flexibility Of A-R Zoning To Enjoy A More Self-Sufficient Lifestyle While Still Being Close To Everything DeSoto County Has To Offer.
One Of The Standout Features Of This Property Is The Impressive Rare 30x24 Detached Garage/Workshop With A Dedicated Utility Room And 220-Volt Power, Making It Ideal For Hobbyists, Projects, Equipment Storage, Or A Serious Workspace. In Addition, The Home Includes A Two-Car Attached Garage, Providing Excellent Parking And Storage Options.
Major Updates Include A New Architectural Roof And A Newer Water Heater, Adding Peace Of Mind For Years To Come.
If You're Looking For Space, Privacy, Flexibility, And A Convenient DeSoto County Location, This Property Checks All The Boxes. Homes Offering This Combination Of Land, Workshop Space, And Move-In Ready Comfort Are Hard To Find--Schedule Your Showing Today!
Closed
Price Unknown
3820 Windermere Dr N, Nesbit, MS 38651
3beds
2,097sqft
Residential, Single Family Residence
Built in 1981
2.14 Acres Lot
$344,700 Zestimate®
$--/sqft
$2,198 Estimated rent
Home value
$344,700
$310,000 - $383,000
$2,198/mo
Zestimate® history
Owner options
List your home for rent
$2,198/mo
Rent Zestimate®
Find your next renter with Zillow Rental Manager. Plus, with online applications, you can quickly screen prospective tenants – for free.
$2,198/mo
Rent Zestimate®
Refinance and save
Refinancing to a lower rate could help reduce your monthly payments and save thousands over the life of the loan.
Explore your selling options
Work with a Zillow partner agent
Leverage their expertise and Zillow's premium Showcase listings to get your home seen by more buyers.
Get startedList with your own agent
Get your home in front of millions of buyers by listing it on Zillow.
Learn how to do itSell it yourself
Take full control of how buyers see your home on Zillow by listing For Sale by Owner (FSBO).
List your homeWhat's special
Two-car attached garageClassic brick fireplace hearthLarge covered patioBeautiful hardwood floorsFully fenced backyardNewer water heaterNew architectural roof
Zillow last checked:
Listing updated:
Listed by:
Lance P Vaughn 901-734-5583,
eXp Realty
Bought with:
Gay S Young, S-45423
eXp Realty
Source: MLS United,MLS#: 4141437
Facts & features
Interior
Bedrooms & bathrooms
- Bedrooms: 3
- Bathrooms: 3
- Full bathrooms: 2
- 1/2 bathrooms: 1
Primary bedroom
- Description: 15x12
- Level: Main
Bedroom
- Description: 15x11
- Level: Main
Bedroom
- Description: 11x11
- Level: Main
Dining room
- Description: 10x12
- Level: Main
Great room
- Description: 21x17
- Level: Main
Kitchen
- Description: 12x19
- Level: Main
Laundry
- Description: 10x7
- Level: Main
Living room
- Description: 15x12
- Level: Main
Workshop
- Description: 30x24 (Utility Area 24x7)
- Level: Main
Heating
- Central, Natural Gas
Cooling
- Central Air
Appliances
- Included: Dishwasher, Electric Cooktop, Free-Standing Electric Oven
- Laundry: Electric Dryer Hookup, Laundry Room, Main Level, Washer Hookup
Features
- Bookcases, Entrance Foyer, Storage, Walk-In Closet(s), Breakfast Bar
- Flooring: Ceramic Tile, Wood
- Has fireplace: No
Interior area
- Total structure area: 2,097
- Total interior livable area: 2,097 sqft
Property
Parking
- Total spaces: 4
- Parking features: Attached, Detached, Garage Faces Side, Paved
- Attached garage spaces: 4
Features
- Levels: One
- Stories: 1
- Patio & porch: Front Porch, Patio
- Exterior features: Lighting, Rain Gutters
- Fencing: Back Yard,Chain Link,Gate,Fenced
Lot
- Size: 2.14 Acres
- Features: Few Trees, Front Yard
Details
- Additional structures: Second Garage, Workshop
- Parcel number: 2075220200001300
Construction
Type & style
- Home type: SingleFamily
- Architectural style: Ranch,Traditional
- Property subtype: Residential, Single Family Residence
Materials
- Brick, Brick Veneer
- Foundation: Slab
- Roof: Architectural Shingles
Condition
- Move In Ready
- New construction: No
- Year built: 1981
Utilities & green energy
- Sewer: Septic Tank
- Water: Public
- Utilities for property: Cable Available, Electricity Connected, Natural Gas Connected, Sewer Connected, Water Connected
Community & HOA
Community
- Subdivision: Plesant Acres
Location
- Region: Nesbit
Financial & listing details
- Tax assessed value: $212,143
- Annual tax amount: $1,450
- Date on market: 3/5/2026
- Electric utility on property: Yes
Price history
| Date | Event | Price |
|---|---|---|
| 4/16/2026 | Sold | -- |
Source: MLS United #4141437 Report a problem | ||
| 3/10/2026 | Pending sale | $334,900$160/sqft |
Source: MLS United #4141437 Report a problem | ||
| 3/5/2026 | Listed for sale | $334,900$160/sqft |
Source: MLS United #4141437 Report a problem | ||
Public tax history
| Year | Property taxes | Tax assessment |
|---|---|---|
| 2025 | $1,450 +73.2% | $21,214 +33.7% |
| 2024 | $837 | $15,871 |
| 2023 | $837 -35% | $15,871 |
| 2022 | $1,287 | $15,871 |
| 2021 | $1,287 +9.1% | $15,871 +7.2% |
| 2020 | $1,180 | $14,802 |
| 2019 | $1,180 | $14,802 |
| 2018 | $1,180 +4.2% | $14,802 +4% |
| 2017 | $1,133 | $14,228 |
| 2016 | $1,133 -20.9% | $14,228 -45.2% |
| 2015 | $1,433 +26.5% | $25,956 +82.4% |
| 2014 | $1,133 +69% | $14,228 |
| 2013 | $670 | $14,228 +0.5% |
| 2010 | -- | $14,155 |
| 2009 | -- | $14,155 |
| 2008 | -- | $14,155 |
Find assessor info on the county website
Neighborhood: 38651
Nearby homes
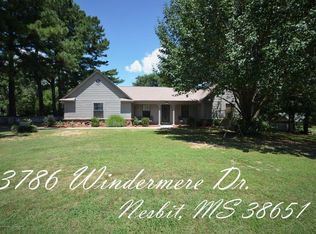
- $287,9003 bd2 ba1.4k sqft3786 Windermere Rd N, Nesbit, MS 38651Off Market
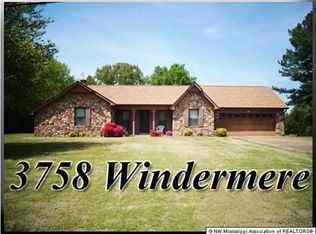
- $320,0003 bd2 ba1.9k sqft3758 Windermere Rd N, Nesbit, MS 38651Off Market
- $297,6003 bd2 ba1.7k sqft3844 Windermere Dr N, Nesbit, MS 38651Off Market
- $389,0003 bd-- ba1.9k sqft3848 Windermere Rd N, Nesbit, MS 38651Off Market
- $384,1003 bd-- ba2.1k sqft3785 Windermere Dr N, Nesbit, MS 38651Off Market
- $332,4003 bd-- ba2k sqft3745 Windermere Dr N, Nesbit, MS 38651Off Market
- $--4 bd3 ba2.2k sqft3854 Windermere Rd N, Nesbit, MS 38651Sold
- $---- bd-- ba-- sqft3730 Windermere Rd N, Nesbit, MS 38651Off Market
Nearby schools
GreatSchools rating
- 7/10Desoto Central Primary SchoolGrades: PK-2Distance: 0.8 mi
- 8/10Desoto Central Middle SchoolGrades: 6-8Distance: 3 mi
- 8/10Desoto Central High SchoolGrades: 9-12Distance: 2.9 mi
Schools provided by the listing agent
- Elementary: Desoto Central
- Middle: Desoto Central
- High: Desoto Central
Source: MLS United. This data may not be complete. We recommend contacting the local school district to confirm school assignments for this home.
Sell for more on Zillow
Get a Zillow Showcase℠ listing at no additional cost and you could sell for .
$344,700
2% more
+$6,894
With Zillow Showcase(estimated)
$351,594
Sell for more on Zillow
Get a Zillow Showcase℠ listing at no additional cost and you could sell for .
$344,700
2% more
+$6,894
With Zillow Showcase(estimated)
$351,594
- Mississippi
- DeSoto County
- Nesbit
- 38651
- 3820 Windermere Dr N
