Skip main navigation
Off market
  • $586,400

    3820 Wonderland Dr, Rapid City, SD 57702

    5beds
    2,936sqft
    SingleFamily
    Built in 1977
    0.55 Acres Lot
    $586,400 Zestimate®
    $200/sqft
    $2,738 Estimated rent

    Home value

    $586,400

    $545,000 - $627,000

    $2,738/mo

    Zestimate® history
    Loading
    Loading...

    Owner options

    List your home for rent

    $2,738/mo

    Rent Zestimate®

    Find your next renter with Zillow Rental Manager. Plus, with online applications, you can quickly screen prospective tenants – for free.

    Learn more

    $2,738/mo

    Rent Zestimate®

    Refinance and save

    $3,753/mo

    Est. payment

    Refinancing to a lower rate could help reduce your monthly payments and save thousands over the life of the loan.

    See today's rates

    $3,753/mo

    Est. payment

    Explore your selling options

    Work with a Zillow partner agent

    Leverage their expertise and Zillow's premium Showcase listings to get your home seen by more buyers.

    Get started

    List with your own agent

    Get your home in front of millions of buyers by listing it on Zillow.

    Learn how to do it

    Sell it yourself

    Take full control of how buyers see your home on Zillow by listing For Sale by Owner (FSBO).

    List your home

    What's special

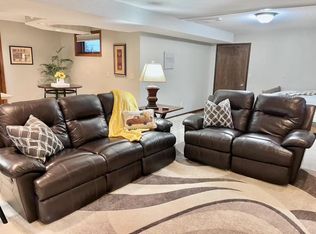
    This 2936 square foot house is nestled on a beautiful .55 acre lot in Rapid City, South Dakota, on Wonderland Drive above Canyon Lake Park. The prime location has low traffic, and is easy walking distance to Corral Drive Elementary School and Southwest Middle School. There is easy access to Rapid City businesses via Park Drive, Sheridan Lake Rd., Catron Blvd., including for example, the new Corporate Headquarters building for Black Hills Corporation on the corner of Catron Blvd. and U.S. 16. Rapid City Regional Airport is a quick 23 minutes away via Catron Blvd. and U.S. 16 bypass to SD-44 east. The Master bedroom plus two other bedrooms are upstairs from the main floor. The upstairs master includes en-suite bathroom, walk-in closet, outside deck through sliding glass door, plus open views from above to the downstairs living room and main floor area through the home’s unique architectural structure. The two other upstairs bedrooms share a second bathroom. An additional two bedrooms, bathroom, and playroom are downstairs from the main floor. Main floor includes kitchen with open views through the informal dining area and into the family room. A half-bathroom is situated off the informal dining area and the laundry room is just off the family room. Walk through the laundry room to enter the attached, two-car garage. Main floor also includes large living room open to the house entry way and the formal dining room situated just off the kitchen. Main floor features lots of light from towering windows, with beautiful views of the park-like, treed, property that is a sanctuary to all types of wildlife, including squirrels, rabbits, turkeys, songbirds, and deer. The main floor and upstairs have central cooling and heating. The downstairs has baseboard heating. The property's beautiful green grass is maintained by an upgraded automatic underground sprinkler system.

    This property is not currently displayed as for sale or rent on Zillow. This may be different from what's on other websites or public sources.
    Facts & features

    Interior

    Bedrooms & bathrooms
    • Bedrooms: 5
    • Bathrooms: 4
    • Full bathrooms: 3
    • 1/2 bathrooms: 1
    Heating
    • Heat pump, Electric
    Cooling
    • Central
    Appliances
    • Included: Dishwasher, Dryer, Freezer, Garbage disposal, Range / Oven, Refrigerator, Washer
    Features
    • Flooring: Carpet, Laminate
    • Basement: Finished
    • Has fireplace: Yes
    Interior area
    • Total interior livable area: 2,936 sqft

    Property

    Parking
    • Parking features: Garage - Attached
    Features
    • Exterior features: Wood, Metal
    Lot
    • Size: 0.55 Acres
    Details
    • Parcel number: 3716180001

    Construction

    Type & style
    • Home type: SingleFamily
    • Architectural style: Contemporary
    Materials
    • Roof: Composition
    Condition
    • Year built: 1977

    Community & HOA

    HOA
    • Has HOA: Yes
    • HOA fee: $74 monthly
    Location
    • Region: Rapid City

    Financial & listing details

    • Price per square foot: $200/sqft
    • Tax assessed value: $539,600
    • Annual tax amount: $6,364

    Price history

    DateEventPrice
    2/11/2021Listing removed--
    Source: Owner Report a problem
    5/31/2018Sold$329,000-5.7%$112/sqft
    Source: Agent Provided Report a problem
    11/21/2017Price change$349,000-3%$119/sqft
    Source: Owner Report a problem
    9/3/2017Price change$359,900-2.7%$123/sqft
    Source: Owner Report a problem
    7/21/2017Listed for sale$369,900$126/sqft
    Source: Owner Report a problem

    Public tax history

    YearProperty taxesTax assessment
    2025$6,364 +6.5%$539,600 -6%
    2024$5,973 +11.3%$574,200 +9%
    2023$5,368 +10.5%$526,800 +20.5%
    2022$4,856 $437,300 +22.1%
    2021-- $358,200 +2.9%
    2020$4,869 +3.6%$348,000 +5.6%
    2019$4,700 +15.8%$329,700 +16.5%
    2018$4,058 +4.4%$283,100 +1.9%
    2017$3,885 $277,700 +5.1%
    2016$3,885 -3.1%$264,100 -1%
    2015$4,011 $266,900 +2.4%
    2014$4,011 $260,700 +9.5%
    2012-- $238,000
    Find assessor info on the county website

    Neighborhood: 57702

    Nearby schools

    GreatSchools rating
    Get pre-qualified for a loan
    At Zillow Home Loans, we can pre-qualify you in as little as 5 minutes with no impact to your credit score.

    An equal housing lender. NMLS #10287.
