This exceptionally well-maintained 4-bedroom, 2.5-bath home in Toledo blends timeless charm with thoughtful updates throughout. Offering over 1,800 square feet of living space, the main floor features both a spacious living room and a cozy family room with a wood-burning fireplace, giving everyone room to spread out and relax. A formal dining room is perfect for hosting family gatherings and holiday dinners, while the seamless flow to the fully enclosed, weatherproof porch creates an inviting space to enjoy year-round, whether entertaining guests or unwinding after a long day. The spacious primary suite features a private en-suite with a beautifully tiled bathroom, while the generously sized upstairs bedrooms provide comfort, flexibility, and a connected feel that?s ideal for families or guests. A partially finished basement offers additional living space perfect for a rec room, home office, or gym. Major updates include new windows throughout, a freshly painted exterior (2023), new furnace and A/C (2025), roof (2024), and a professionally encapsulated crawl space (2025) for added peace of mind. Designed for comfort, character, and everyday living, this move-in ready home is ready to welcome its next owners.
For sale
$224,900
3820 Woodmont Rd, Toledo, OH 43613
4beds
1,800sqft
:
Get pre-qualified$1,644/mo
Single Family Residence
Built in 1930
4,356 Square Feet Lot
$222,600 Zestimate®
$125/sqft
$-- HOA
What's special
- 11 days |
- 1,373 |
- 119 |
Zillow last checked:
Listing updated:
Listed by:
Arman Singh 567-277-2402,
Howard Hanna,
Harnoor Singh 419-509-3887,
Howard Hanna
Source: NORIS,MLS#: 10011250
Facts & features
Interior
Bedrooms & bathrooms
- Bedrooms: 4
- Bathrooms: 3
- Full bathrooms: 2
- 1/2 bathrooms: 1
Bedroom 3
- Level: Upper
- Dimensions: 12 x 13
Bedroom 4
- Level: Upper
- Dimensions: 9.5 x 9
Other
- Level: Upper
- Dimensions: 16 x 15
Other
- Level: Upper
- Dimensions: 14 x 10.5
Dining room
- Level: Main
- Dimensions: 12 x 13
Family room
- Features: Fireplace
- Level: Main
- Dimensions: 15.5 x 16
Kitchen
- Level: Main
- Dimensions: 15 x 9
Living room
- Level: Main
- Dimensions: 23 x 14
Other
- Description: Enclosed Porch
- Level: Main
- Dimensions: 8 x 19
Heating
- Forced Air, Natural Gas
Cooling
- Central Air
Appliances
- Included: Dishwasher, Microwave, Water Heater, Disposal, Dryer, Electric Cooktop, Gas Oven, Refrigerator, Washer
- Laundry: Electric Dryer Hookup, In Basement, Inside, Sink, Washer Hookup
Features
- Breakfast Bar, Ceiling Fan(s), Primary Bathroom, Separate Shower
- Flooring: Carpet, Tile, Hardwood
- Has basement: Yes
- Number of fireplaces: 2
- Fireplace features: Family Room, Living Room, Wood Burning
- Common walls with other units/homes: No Common Walls
Interior area
- Total structure area: 1,800
- Total interior livable area: 1,800 sqft
- Finished area below ground: 214
Video & virtual tour
Property
Parking
- Total spaces: 2
- Parking features: Detached Garage, Driveway
- Garage spaces: 2
- Has uncovered spaces: Yes
Features
- Patio & porch: Side Patio, Enclosed Porch, Front Porch
- Exterior features: Private Yard
Lot
- Size: 4,356 Square Feet
- Dimensions: 40X108
Details
- Parcel number: 0703087
- Other equipment: Dehumidifier
Construction
Type & style
- Home type: SingleFamily
- Architectural style: Traditional
- Property subtype: Single Family Residence
Materials
- Other
- Foundation: Crawl Space, Other
- Roof: Asphalt
Condition
- New construction: No
- Year built: 1930
Utilities & green energy
- Electric: 100 Amp Service
- Sewer: Public Sewer
- Water: Public
- Utilities for property: Electricity Available, Natural Gas Available, Sewer Connected, Water Available
Community & HOA
Community
- Subdivision: Hampton Park
HOA
- Has HOA: No
Location
- Region: Toledo
Financial & listing details
- Price per square foot: $125/sqft
- Tax assessed value: $147,400
- Annual tax amount: $3,073
- Date on market: 8/6/2026
- Listing terms: Cash,Conventional,FHA,VA Loan
- Electric utility on property: Yes
Estimated market value
$222,600
$211,000 - $234,000
$1,672/mo
Price history
| Date | Event | Price |
|---|---|---|
| 8/6/2026 | Listed for sale | $224,900$125/sqft |
Source: NORIS #10011250 Report a problem | ||
Public tax history
| Year | Property taxes | Tax assessment |
|---|---|---|
| 2025 | $3,073 -0.1% | $51,590 |
| 2024 | $3,077 +1% | $51,590 +5% |
| 2023 | $3,045 -0.2% | $49,140 |
| 2022 | $3,050 -2.6% | $49,140 |
| 2021 | $3,132 +7.1% | $49,140 +20.8% |
| 2020 | $2,924 +2.6% | $40,670 |
| 2019 | $2,851 0% | $40,670 |
| 2018 | $2,852 +14.2% | $40,670 +21.3% |
| 2017 | $2,498 +0.6% | $33,530 -65% |
| 2016 | $2,482 +1.1% | $95,800 |
| 2015 | $2,456 +16.5% | $95,800 +185.7% |
| 2014 | $2,109 | $33,530 |
| 2013 | $2,109 +4.2% | $33,530 |
| 2012 | $2,023 -17.2% | $33,530 -24.8% |
| 2011 | $2,443 -34.5% | $44,600 |
| 2010 | $3,731 +51% | $44,600 |
| 2009 | $2,471 -4.4% | $44,600 -13% |
| 2008 | $2,586 +4.6% | $51,250 |
| 2007 | $2,471 +2.4% | $51,250 |
| 2006 | $2,413 +15.7% | $51,250 +17.6% |
| 2004 | $2,087 -0.3% | $43,580 |
| 2003 | $2,093 +4.8% | $43,580 +21% |
| 2002 | $1,997 -23.4% | $36,020 |
| 2001 | $2,608 -17.4% | $36,020 |
| 2000 | $3,159 | $36,020 |
Find assessor info on the county website
Monthly payment
Est. payment
Payment breakdown
Explore the cost of this home by adjusting the details. Changes won't be saved.Climate risks
Neighborhood: DeVeaux
Nearby schools
GreatSchools rating
- 7/10Elmhurst Elementary SchoolGrades: K-8Distance: 0.8 mi
- 1/10Start High SchoolGrades: 9-12Distance: 1.1 mi
Schools provided by the listing agent
- Elementary: Elmhurst
- High: Start
Source: NORIS. This data may not be complete. We recommend contacting the local school district to confirm school assignments for this home.
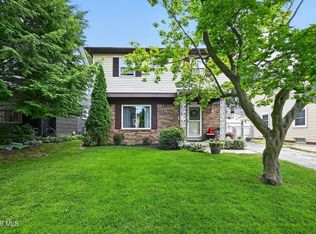
- $210,0004 bd2 ba1.3k sqft3816 Woodmont Rd, Toledo, OH 43613For Sale
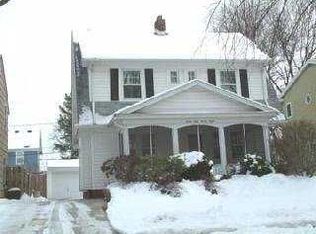
- $176,3004 bd1 ba1.3k sqft3824 Woodmont Rd, Toledo, OH 43613Off Market
- $179,2003 bd1 ba1.3k sqft3828 Woodmont Rd, Toledo, OH 43613Off Market

- $175,0003 bd2 ba1.2k sqft3810 Woodmont Rd, Toledo, OH 43613Sold
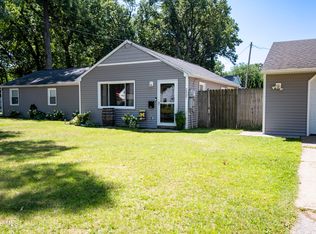
- $125,7003 bd2 ba1.3k sqft3819 Maxwell Rd, Toledo, OH 43613Sold
- $177,9004 bd1 ba1.8k sqft3815 Maxwell Rd, Toledo, OH 43613Off Market
- $172,0003 bd2 ba1.3k sqft3832 Woodmont Rd, Toledo, OH 43613Sold
- $208,8003 bd2 ba1.5k sqft3823 Maxwell Rd, Toledo, OH 43613Off Market
A local agent can set up tours, give advice and negotiate with sellers.
A local lender can help you make sure your offer is ready when you are.
Similar homes
- $209,9003 bd2 ba1.4k sqft3940 Maxwell Rd, Toledo, OH 43613For Sale
 MLS ID #10011576, Kyle Russell, RE/MAX Preferred Associates. NORIS
 - $190,0003 bd2 ba1.4k sqft3831 Bowen Rd, Toledo, OH 43613For Sale
 MLS ID #10011295, Maddison Shutters, The Danberry Co.. NORIS
 - $199,9004 bd2 ba1.4k sqft2337 Newport Ave, Toledo, OH 43613For Sale
 MLS ID #10011551, Charles Drabek, Key Realty LTD. NORIS
 - $225,0003 bd3 ba1.8k sqft5654 Douglas Rd, Toledo, OH 43613For Sale By Owner

- $--4 bd2 ba1.6k sqft3720 McGregor Ln, Toledo, OH 43623AuctionAuction.com 2
- $219,9003 bd2 ba1.7k sqft5519 Ruth Ave, Toledo, OH 43613PendingMLS ID #10010296, Anissa Yoder, Key Realty LTD. NORIS
- $189,9002 bd2 ba968 sqft2519 Lima Ave, Toledo, OH 43613For SaleMLS ID #10011565, Hazel Anne Hughes, Serenity Realty LLC. NORIS
- $214,9004 bd2 ba1.8k sqft5847 Adelaide Dr, Toledo, OH 43613For SaleMLS ID #10010396, Robin L Lehmann, Key Realty LTD. NORIS
- $174,9003 bd2 ba1.7k sqft3747 Stannard Dr, Toledo, OH 43613For SaleMLS ID #10009967, Colleen Shanahan, Keller Williams Citywide. NORIS
- $224,9003 bd1 ba1.3k sqft5311 Fern Dr, Toledo, OH 43613For SaleMLS ID #10009815, Robin L Lehmann, Key Realty LTD. NORIS
- $239,9003 bd2 ba1.6k sqft2622 W Alexis Rd, Toledo, OH 43613For SaleMLS ID #10009645, Christopher Aaron Jaquillard, Serenity Realty LLC. NORIS
- $199,9003 bd2 ba1.7k sqft3324 Morrell Dr, Toledo, OH 43613For SaleMLS ID #10011069, Emily Snyder, Oak Valley. Ltd.. NORIS
- $230,0004 bd2 ba2.2k sqft3105 Glenn St, Toledo, OH 43613For SaleMLS ID #10010363, Matthew Robert Watson, RE/MAX Preferred Associates. NORIS
- $245,0003 bd2 ba1.6k sqft6109 Everwood Rd, Toledo, OH 43613For SaleMLS ID #10010552, Rabha M. Saie, Key Realty. NORIS
- $240,0004 bd2 ba1.7k sqft5126 Talmadge Rd, Toledo, OH 43623For SaleMLS ID #10010638, Brooke Pickett, Keller Williams Citywide. NORIS
- $174,9004 bd1 ba1.2k sqft2657 W Alexis Rd, Toledo, OH 43613For SaleMLS ID #10008369, Marcus Hammer, Key Realty LTD. NORIS
- $199,9003 bd2 ba1.4k sqft3318 E Lincolnshire Blvd, Toledo, OH 43606For SaleMLS ID #10009849, Brandy Bofia-Bonawitt, Key Realty LTD. NORIS
- $235,0003 bd2 ba1.5k sqft2325 Densmore Dr, Toledo, OH 43606For SaleMLS ID #10011118, Christine Nelms, Key Realty LTD. NORIS
- $252,5003 bd2 ba1.9k sqft3445 Woodley Rd, Toledo, OH 43606For SaleMLS ID #10011036, Michael Colbert, Key Realty LTD. NORIS
- $--3 bd1 ba1.2k sqft2930 Northwood Ave, Toledo, OH 43606AuctionAuction.com 2
