Welcome to peaceful Myakka City, where wide-open spaces meet the comforts of home! This charming 3-bedroom, 2-bath country retreat is nestled on 5 serene acres, offering the perfect blend of privacy, functionality, and rural charm. Whether you're looking to settle into quiet country living or need space for your hobbies, animals, or outdoor adventures, this property has endless potential. Step inside to a bright, open floor plan with fresh interior and exterior paint, no carpeting, and thoughtful updates throughout—including new lighting, plumbing improvements, and hurricane-impact sliders. The heart of the home is the spacious living room with a beautiful fireplace centerpiece, ideal for cozy gatherings. Off the living area, you'll find a large den to the right—perfect for a home office, playroom, or guest space—and the dining room and kitchen straight ahead. The kitchen flows effortlessly into the living space, making it ideal for entertaining. The primary suite is located to the left of the home and features a spacious walk-in closet, his and hers sinks, a soaking tub, and a separate shower. On the opposite side of the split floorplan are two generously sized guest bedrooms and a full bathroom, with a conveniently located indoor laundry room just down the hall. Enjoy your morning coffee on the updated front or back porch while taking in the tranquil views of the pond and expansive acreage. Out back, a massive 30x40 workshop (2019) offers the perfect setup for your RV, boat, toys, or next big project. There's also a separate shed with power, windows, and cabinetry—ideal for extra storage or a potential hobby space. Outdoor enthusiasts will love the proximity to Duette Preserve, known for horseback riding, fishing, and wildlife viewing. You're also just minutes from the Manatee Gun & Archery Club. Best of all, this property is not in a flood zone, and there are no HOA or CDD fees—giving you the freedom to truly make it your own. Don't miss the chance to own this slice of country paradise—schedule your private showing today and discover all the possibilities that await!
Sold for $350,000
$350,000
38201 5TH STREET E, MYAKKA CITY, FL 34251
3beds
1,612sqft
Mobile Home
Built in 2004
5.05 Acres Lot
$348,700 Zestimate®
$217/sqft
$2,019 Estimated rent
Home value
$348,700
$321,000 - $380,000
$2,019/mo
Zestimate® history
Owner options
List your home for rent
$2,019/mo
Rent Zestimate®
Find your next renter with Zillow Rental Manager. Plus, with online applications, you can quickly screen prospective tenants – for free.
$2,019/mo
Rent Zestimate®
Refinance and save
$2,353/mo
Est. payment
Refinancing to a lower rate could help reduce your monthly payments and save thousands over the life of the loan.
$2,353/mo
Est. payment
Explore your selling options
Work with a Zillow partner agent
Leverage their expertise and Zillow's premium Showcase listings to get your home seen by more buyers.
Get startedList with your own agent
Get your home in front of millions of buyers by listing it on Zillow.
Learn how to do itSell it yourself
Take full control of how buyers see your home on Zillow by listing For Sale by Owner (FSBO).
List your homeWhat's special
Beautiful fireplace centerpieceSerene acresGenerously sized guest bedroomsExpansive acreageThoughtful updatesLarge denSoaking tub
Zillow last checked:
Listing updated:
Listed by:
Loris Rasmussen 941-539-3342,
COLDWELL BANKER SARASOTA CENT. 941-487-5600
Bought with:
Tanner Carlson, 3436296
KELLER WILLIAMS ON THE WATER S
Source: Stellar MLS,MLS#: A4657613 Originating MLS: Sarasota - Manatee
Originating MLS: Sarasota - Manatee
Facts & features
Interior
Bedrooms & bathrooms
- Bedrooms: 3
- Bathrooms: 2
- Full bathrooms: 2
Rooms
- Room types: Utility Room
Primary bedroom
- Features: Ceiling Fan(s), En Suite Bathroom, Walk-In Closet(s)
- Level: First
- Area: 161.28 Square Feet
- Dimensions: 11.2x14.4
Bedroom 2
- Features: Built-in Closet
- Level: First
- Area: 157.6 Square Feet
- Dimensions: 10.96x14.38
Bedroom 3
- Features: Walk-In Closet(s)
- Level: First
- Area: 133670.25 Square Feet
- Dimensions: 9315x14.35
Primary bathroom
- Features: Dual Sinks, En Suite Bathroom, Exhaust Fan, Garden Bath
- Level: First
- Area: 135.78 Square Feet
- Dimensions: 9.3x14.6
Bathroom 2
- Level: First
- Area: 43.97 Square Feet
- Dimensions: 7.88x5.58
Dining room
- Level: First
- Area: 125.07 Square Feet
- Dimensions: 8.59x14.56
Kitchen
- Features: Pantry, Dual Sinks, Kitchen Island
- Level: First
- Area: 191.62 Square Feet
- Dimensions: 13.4x14.3
Laundry
- Level: First
- Area: 68.26 Square Feet
- Dimensions: 8.03x8.5
Living room
- Features: Ceiling Fan(s)
- Level: First
- Area: 302.24 Square Feet
- Dimensions: 19.69x15.35
Office
- Level: First
- Area: 107.67 Square Feet
- Dimensions: 9.7x11.1
Heating
- Central, Exhaust Fan
Cooling
- Central Air
Appliances
- Included: Dishwasher, Electric Water Heater, Microwave, Range, Refrigerator
- Laundry: Inside, Laundry Room
Features
- Ceiling Fan(s), Crown Molding, Eating Space In Kitchen, Open Floorplan, Walk-In Closet(s)
- Flooring: Laminate
- Doors: Sliding Doors
- Has fireplace: Yes
- Fireplace features: Electric, Family Room, Living Room
Interior area
- Total structure area: 1,612
- Total interior livable area: 1,612 sqft
Property
Parking
- Total spaces: 2
- Parking features: RV Garage, RV Access/Parking
- Garage spaces: 2
Features
- Levels: One
- Stories: 1
- Exterior features: Lighting, Other, Private Mailbox, Storage
Lot
- Size: 5.05 Acres
- Features: Oversized Lot, Pasture, Private, Street Dead-End
Details
- Additional structures: RV/Boat Storage, Other, Shed(s)
- Parcel number: 47601559
- Zoning: A/WPM/
- Special conditions: None
Construction
Type & style
- Home type: MobileManufactured
- Architectural style: Ranch
- Property subtype: Mobile Home
Materials
- Vinyl Siding
- Foundation: Slab
- Roof: Shingle
Condition
- New construction: No
- Year built: 2004
Utilities & green energy
- Sewer: Septic Tank
- Water: Well
- Utilities for property: Electricity Connected, Sewer Connected
Community & HOA
Community
- Pet fee: $0 monthly
- Subdivision: ACREAGE & UNREC
HOA
- Has HOA: No
Location
- Region: Myakka City
Financial & listing details
- Price per square foot: $217/sqft
- Tax assessed value: $297,804
- Annual tax amount: $1,197
- Date on market: 7/5/2025
- Cumulative days on market: 96 days
- Listing terms: Cash,Conventional,FHA,VA Loan
- Ownership: Fee Simple
- Total actual rent: 0
- Electric utility on property: Yes
- Road surface type: Unimproved, Dirt, Paved
- Body type: Triple Wide
Price history
| Date | Event | Price |
|---|---|---|
| 11/14/2025 | Sold | $350,000-23.1%$217/sqft |
Source:  Stellar MLS #A4657613 Report a problem Stellar MLS #A4657613 Report a problem | ||
| 10/10/2025 | Pending sale | $455,000$282/sqft |
Source: Stellar MLS #A4657613 Report a problem | ||
| 8/8/2025 | Price change | $455,000-2.2%$282/sqft |
Source: Stellar MLS #A4657613 Report a problem | ||
| 7/5/2025 | Listed for sale | $465,000+227.5%$288/sqft |
Source: Stellar MLS #A4657613 Report a problem | ||
| 10/12/2009 | Sold | $142,000$88/sqft |
Source: Public Record Report a problem | ||
Public tax history
| Year | Property taxes | Tax assessment |
|---|---|---|
| 2025 | $4,287 +258.2% | $297,804 +155.2% |
| 2024 | $1,197 +1.8% | $116,688 +3% |
| 2023 | $1,176 +7.8% | $113,289 +3% |
| 2022 | $1,091 +0.5% | $109,989 +3% |
| 2021 | $1,085 +1.1% | $106,785 +1.4% |
| 2020 | $1,073 +21.8% | $105,311 +15.4% |
| 2019 | $881 | $91,272 +1.9% |
| 2018 | $881 +1.3% | $89,570 +2.1% |
| 2017 | $870 +8.7% | $87,728 +2.1% |
| 2016 | $800 | $85,924 +0.7% |
| 2015 | $800 | $85,327 +0.8% |
| 2014 | $800 -1.2% | $84,650 +1.5% |
| 2013 | $810 +80921% | $83,399 -17.4% |
| 2012 | $1 | $100,968 -1.3% |
| 2011 | $1 | $102,340 -1% |
| 2010 | -- | $103,402 -13.4% |
| 2009 | $1,936 +25.1% | $119,438 -7% |
| 2008 | $1,547 -3.3% | $128,482 -0.6% |
| 2007 | $1,599 -11% | $129,243 -3.1% |
| 2006 | $1,797 +0.5% | $133,346 +3% |
| 2005 | $1,789 +142.2% | $129,462 +204.6% |
| 2004 | $739 | $42,500 |
Find assessor info on the county website
Neighborhood: 34251
Nearby homes
- $766,4003 bd2 ba2.3k sqft38202 5th St E, Myakka City, FL 34251Off Market
- $410,6002 bd2 ba1.2k sqft38206 6th St E, Myakka City, FL 34251Off Market
- $425,0003 bd2 ba1k sqft38205 4th Ct E, Myakka City, FL 34251Sold
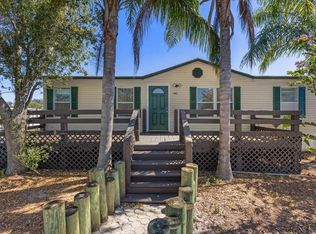
- $428,2003 bd2 ba2.1k sqft38207 6th St E, Myakka City, FL 34251Off Market
- $377,4004 bd2 ba1.6k sqft38204 4th Ct E, Myakka City, FL 34251Off Market
- $713,6004 bd2 ba2.5k sqft38208 7th St E, Myakka City, FL 34251Off Market
- $301,2003 bd2 ba1k sqft38203 4th St E, Myakka City, FL 34251Off Market
- $448,0003 bd2 ba1.2k sqft38209 7th St E, Myakka City, FL 34251Off Market
Nearby schools
GreatSchools rating
- 4/10Myakka City Elementary SchoolGrades: PK-5Distance: 9.8 mi
- 5/10Buffalo Creek Middle SchoolGrades: 6-8Distance: 21.6 mi
- 6/10Lakewood Ranch High SchoolGrades: PK,9-12Distance: 18.2 mi
Schools provided by the listing agent
- Elementary: Myakka City Elementary
- Middle: Buffalo Creek Middle
- High: Parrish Community High
Source: Stellar MLS. This data may not be complete. We recommend contacting the local school district to confirm school assignments for this home.
Get a cash offer in 3 minutes
Find out how much your home could sell for in as little as 3 minutes with a no-obligation cash offer.
Estimated market value
$348,700
Get a cash offer in 3 minutes
Find out how much your home could sell for in as little as 3 minutes with a no-obligation cash offer.
Estimated market value
$348,700
- Florida
- Manatee County
- Myakka City
- 34251
- 38201 5TH STREET E
Nearby cities
Nearby zip codes
Other Myakka City Topics
