Be impressed by this beautiful 4-bedroom, 3-bathroom home, move-in ready for you to make your own! The stunning kitchen boasts elegant cabinetry, stone countertops, updated pantry, and stainless steel appliances, creating the perfect space for meal prep and entertaining. Each bedroom offers ample room, providing a comfortable retreat for every member of the family. The primary suite features generous space and an en-suite bathroom, perfect for relaxing after a long day. The basement provides fantastic extra living space, whether you're envisioning a recreation room, home gym, or office, the possibilities are endless. Step into the family room and fall in love with the vaulted ceilings and sliding glass doors, allowing for an abundance of natural light that fills the space with warmth. From there, step outside onto your large patio, complete with a retractable awning, ideal for soaking up the sun or unwinding in the evening. Conveniently located close to amenities, this home is truly a must-see! Schedule your showing today!
Sold for $464,000
$464,000
38201 Bloomfield Dr, Livonia, MI 48154
4beds
3,410sqft
Single Family Residence
Built in 1986
9,583 Square Feet Lot
$485,400 Zestimate®
$136/sqft
$3,343 Estimated rent
Home value
$485,400
$432,000 - $544,000
$3,343/mo
Zestimate® history
Owner options
List your home for rent
$3,343/mo
Rent Zestimate®
Find your next renter with Zillow Rental Manager. Plus, with online applications, you can quickly screen prospective tenants – for free.
$3,343/mo
Rent Zestimate®
Refinance and save
$3,263/mo
Est. payment
Refinancing to a lower rate could help reduce your monthly payments and save thousands over the life of the loan.
$3,263/mo
Est. payment
Explore your selling options
Work with a Zillow partner agent
Leverage their expertise and Zillow's premium Showcase listings to get your home seen by more buyers.
Get startedList with your own agent
Get your home in front of millions of buyers by listing it on Zillow.
Learn how to do itSell it yourself
Take full control of how buyers see your home on Zillow by listing For Sale by Owner (FSBO).
List your homeWhat's special
Zillow last checked:
Listing updated:
Listed by:
Michael Perna 248-886-4450,
EXP Realty Main,
Luke DePauw 888-501-7085,
EXP Realty Main
Bought with:
Brian Vance, 6501341604
Real Broker, LLC
Source: Realcomp II,MLS#: 20250019547
Facts & features
Interior
Bedrooms & bathrooms
- Bedrooms: 4
- Bathrooms: 3
- Full bathrooms: 3
Primary bedroom
- Level: Entry
- Area: 225
- Dimensions: 15 x 15
Bedroom
- Level: Entry
- Area: 154
- Dimensions: 11 x 14
Bedroom
- Level: Entry
- Area: 140
- Dimensions: 10 x 14
Bedroom
- Level: Basement
- Area: 140
- Dimensions: 10 x 14
Primary bathroom
- Level: Entry
- Area: 56
- Dimensions: 7 x 8
Other
- Level: Basement
- Area: 80
- Dimensions: 8 x 10
Other
- Level: Entry
- Area: 48
- Dimensions: 6 x 8
Other
- Level: Entry
- Area: 88
- Dimensions: 8 x 11
Dining room
- Level: Entry
- Area: 132
- Dimensions: 11 x 12
Family room
- Level: Entry
- Area: 195
- Dimensions: 13 x 15
Kitchen
- Level: Entry
- Area: 110
- Dimensions: 10 x 11
Laundry
- Level: Entry
- Area: 55
- Dimensions: 5 x 11
Living room
- Level: Entry
- Area: 144
- Dimensions: 12 x 12
Heating
- Forced Air, Natural Gas
Cooling
- Central Air
Appliances
- Included: Dishwasher, Disposal, Dryer, Free Standing Electric Range, Free Standing Refrigerator, Microwave, Vented Exhaust Fan, Washer
- Laundry: Gas Dryer Hookup, Laundry Room, Washer Hookup
Features
- High Speed Internet, Programmable Thermostat
- Windows: Egress Windows
- Basement: Partially Finished
- Has fireplace: Yes
- Fireplace features: Family Room
Interior area
- Total interior livable area: 3,410 sqft
- Finished area above ground: 1,714
- Finished area below ground: 1,696
Property
Parking
- Total spaces: 2
- Parking features: Two Car Garage, Attached, Direct Access, Electricityin Garage, Garage Door Opener
- Attached garage spaces: 2
Accessibility
- Accessibility features: Accessible Full Bath, Adaptable Bathroom Walls
Features
- Levels: One
- Stories: 1
- Entry location: GroundLevelwSteps
- Patio & porch: Patio, Porch
- Exterior features: Lighting
- Pool features: None
Lot
- Size: 9,583 Square Feet
- Dimensions: 80.00 x 120.00
- Features: Sprinklers
Details
- Parcel number: 46069020074000
- Special conditions: Short Sale No,Standard
Construction
Type & style
- Home type: SingleFamily
- Architectural style: Ranch
- Property subtype: Single Family Residence
Materials
- Brick, Vinyl Siding
- Foundation: Basement, Poured, Sump Pump
- Roof: Asphalt
Condition
- New construction: No
- Year built: 1986
Utilities & green energy
- Electric: Circuit Breakers
- Sewer: Public Sewer
- Water: Public
- Utilities for property: Above Ground Utilities, Cable Available, Underground Utilities
Community & HOA
Community
- Security: Carbon Monoxide Detectors, Security System Owned, Smoke Detectors
- Subdivision: LAUREL PARK SOUTH SUB
HOA
- Has HOA: Yes
- HOA fee: $25 optional
Location
- Region: Livonia
Financial & listing details
- Price per square foot: $136/sqft
- Tax assessed value: $141,852
- Annual tax amount: $5,805
- Date on market: 3/29/2025
- Cumulative days on market: 5 days
- Listing agreement: Exclusive Right To Sell
- Listing terms: Cash,Conventional,FHA,Va Loan
- Exclusions: Exclusion(s) Do Not Exist
Price history
| Date | Event | Price |
|---|---|---|
| 4/11/2025 | Sold | $464,000+10.5%$136/sqft |
Source:  Realcomp II #20250019547 Report a problem Realcomp II #20250019547 Report a problem | ||
| 3/31/2025 | Pending sale | $420,000$123/sqft |
Source: Realcomp II #20250019547 Report a problem | ||
| 3/29/2025 | Listed for sale | $420,000+55.6%$123/sqft |
Source: Realcomp II #20250019547 Report a problem | ||
| 7/13/2016 | Sold | $270,000+0.7%$79/sqft |
Source: Public Record Report a problem | ||
| 9/20/2001 | Sold | $268,000$79/sqft |
Source: Public Record Report a problem | ||
Public tax history
| Year | Property taxes | Tax assessment |
|---|---|---|
| 2025 | -- | $176,400 +9.4% |
| 2024 | -- | $161,200 +8.3% |
| 2023 | -- | $148,800 +3.2% |
| 2022 | -- | $144,200 +8.3% |
| 2021 | -- | $133,100 |
| 2020 | $5,046 +2.2% | $133,100 +3.2% |
| 2019 | $4,939 | $129,000 +8.7% |
| 2018 | $4,939 | $118,700 +2.9% |
| 2017 | -- | $115,300 +0.4% |
| 2016 | $3,399 | $114,800 +11% |
| 2015 | $3,399 | $103,470 +19.3% |
| 2012 | -- | $86,760 |
| 2005 | $2,039 -56.2% | -- |
| 2003 | $4,660 | -- |
| 2001 | -- | $100,690 +3.2% |
| 2000 | $3,254 | $97,570 |
Find assessor info on the county website
Neighborhood: 48154
Nearby homes
- $401,3003 bd3 ba1.4k sqft38229 Bloomfield Dr, Livonia, MI 48154Off Market
- $450,3004 bd3 ba2k sqft38220 Mallory Dr, Livonia, MI 48154Off Market
- $471,500-- bd2 ba1.7k sqft38212 Bloomfield Dr, Livonia, MI 48154Off Market
- $530,0004 bd4 ba3.4k sqft38188 Mallory Dr, Livonia, MI 48154Sold
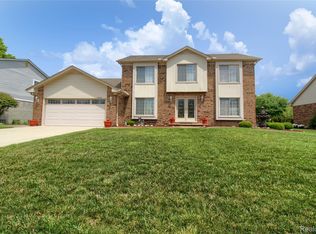
- $364,6003 bd2 ba1.4k sqft38240 Bloomfield Dr, Livonia, MI 48154Off Market
- $438,700-- bd2 ba1.8k sqft38184 Bloomfield Dr, Livonia, MI 48154Off Market
- $428,800-- bd1 ba1.7k sqft38156 Mallory Dr, Livonia, MI 48154Off Market
- $371,1003 bd3 ba1.4k sqft38268 Bloomfield Dr, Livonia, MI 48154Off Market
Nearby schools
GreatSchools rating
- 10/10Hoover Elementary SchoolGrades: K-4Distance: 1 mi
- 8/10Holmes Middle SchoolGrades: 7-8Distance: 0.6 mi
- 9/10Stevenson High SchoolGrades: 8-12Distance: 2 mi
Get a cash offer in 3 minutes
Find out how much your home could sell for in as little as 3 minutes with a no-obligation cash offer.
Estimated market value
$485,400
Get a cash offer in 3 minutes
Find out how much your home could sell for in as little as 3 minutes with a no-obligation cash offer.
Estimated market value
$485,400
- Michigan
- Wayne County
- Livonia
- 48154
- 38201 Bloomfield Dr
Nearby cities
Nearby neighborhoods
Nearby zip codes
Other Livonia Topics
