Skip main navigation
For sale
  • $315,000

    38203 Graystone Ave, Prairieville, LA 70769

    3beds
    1,952sqft
    : 
    Loading
    Get pre-qualified
    Single Family Residence, Residential
    Built in 2004
    0.28 Acres Lot
    $-- Zestimate®
    $161/sqft
    $-- HOA

    What's special

    Separate showerGenerous green spaceBeautifully shaded backyardStainless steel appliancesHerringbone tile backsplashGas rangeSpacious walk-in closet
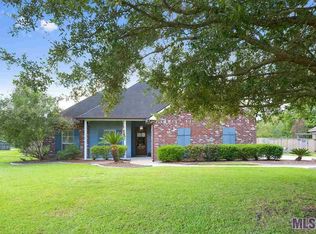
    Tucked beneath mature shade trees and framed by blooming crepe myrtles, this beautifully designed custom home offers approximately 1952 square feet of thoughtfully planned living space with timeless architectural details and exceptional indoor-outdoor living. Step inside to soaring ceilings, extensive crown molding, open floor plan designed for both everyday living and entertaining in mind. The living room features a gas fireplace flanked by custom built-ins and flows seamlessly into the kitchen complete with granite countertops, stainless steel appliances, a gas range, herringbone tile backsplash, oversized breakfast bar, and generous cabinet and counter space. The adjoining breakfast area overlooks the backyard, while the formal dining room offers flexibility as a home office, library, or additional living area. The private primary suite provides a peaceful retreat with tray ceilings, a spacious walk-in closet, soaking tub, and a separate shower. Two additional bedrooms offer generous space for family or guests. Step outside to covered patio with a stunning brick outdoor fireplace, creating the perfect space for year-round entertaining. The beautifully shaded backyard is highlighted by mature trees, generous green space, and a unique raised deck that offers endless possibilities for relaxing or gathering with friends and family. The home also has a whole home generator. Located in Flood Zone X(no insurance required), NO HOA and located near shopping, dining, schools, and everyday conveniences. This home combines custom craftsmanship, flexible living spaces, and an inviting atmosphere you’ll love coming home to. Schedule your private tour today!
    2 days
    |
    489
    |
    57
    |

    Zillow last checked:

    Listing updated:

    Listed by:

    Jenni Parker,

    Pennant Real Estate 225-663-2112

    Source: ROAM MLS,MLS#: 2026012972MLS Logo

    Loading...

      Facts & features

      Interior

      Bedrooms & bathrooms
      • Bedrooms: 3
      • Bathrooms: 2
      • Full bathrooms: 2
      Rooms
      • Room types: Bedroom, Primary Bedroom, Breakfast Room, Dining Room, Kitchen, Living Room
      Primary bedroom
      • Features: En Suite Bath, Ceiling 9ft Plus, Tray Ceiling(s), Walk-In Closet(s)
      • Level: First
      • Area: 233.6
      • Width: 16
      Bedroom 1
      • Level: First
      • Area: 152.32
      • Width: 13.6
      Bedroom 2
      • Level: First
      • Area: 152.32
      • Width: 13.6
      Primary bathroom
      • Features: Walk-In Closet(s), Separate Shower, Soaking Tub
      Dining room
      • Level: First
      • Area: 132.6
      • Width: 13
      Kitchen
      • Features: Granite Counters, Pantry, Cabinets Custom Built
      • Level: First
      • Area: 152.32
      Living room
      • Level: First
      • Area: 425
      • Dimensions: 17 x 25
      Heating
      • Central
      Cooling
      • Central Air, Ceiling Fan(s)
      Appliances
      • Included: Gas Stove Con, Gas Cooktop, Disposal, Microwave, Range/Oven, Refrigerator, Stainless Steel Appliance(s)
      • Laundry: Laundry Room, Inside, Washer/Dryer Hookups
      Features
      • Breakfast Bar, Eat-in Kitchen, Built-in Features, Ceiling 9'+, Tray Ceiling(s), Crown Molding, Sound System
      • Flooring: Ceramic Tile, Concrete, Wood
      • Attic: Attic Access,Storage,Multiple Attics
      • Has fireplace: Yes
      • Fireplace features: Outside
      Interior area
      • Total structure area: 3,102
      • Total interior livable area: 1,952 sqft

      Property

      Parking
      • Total spaces: 2
      • Parking features: 2 Cars Park, Garage, Driveway, Garage Door Opener
      • Has garage: Yes
      Features
      • Stories: 1
      • Patio & porch: Covered
      • Exterior features: Rain Gutters
      • Fencing: Wood
      Lot
      • Size: 0.28 Acres
      • Dimensions: 80 x 150
      • Features: Cul-De-Sac
      Details
      • Additional structures: Workshop
      • Parcel number: 20005597
      • Special conditions: Standard

      Construction

      Type & style
      • Home type: SingleFamily
      • Architectural style: Traditional
      • Property subtype: Single Family Residence, Residential
      Materials
      • Vinyl Siding, Frame
      • Foundation: Slab
      • Roof: Shingle
      Condition
      • New construction: No
      • Year built: 2004

      Utilities & green energy

      • Gas: Atmos
      • Water: Public
      • Utilities for property: Cable Connected

      Community & HOA

      Community
      • Security: Security System, Smoke Detector(s)
      • Subdivision: Silverstone Estates
      Location
      • Region: Prairieville

      Financial & listing details

      • Price per square foot: $161/sqft
      • Tax assessed value: $217,800
      • Annual tax amount: $2,599
      • Price range: $315K - $315K
      • Date on market: 7/16/2026
      • Listing terms: Cash,Conventional,FHA,FMHA/Rural Dev,VA Loan

        Estimated market value

        Not available

        Estimated sales range

        Not available

        Not available

        Price history

        DateEventPrice
        7/16/2026Listed for sale$315,000$161/sqft
        Source: ROAM MLS #2026012972 Report a problem
        2/9/2006Sold--
        Source: Agent Provided Report a problem

        Public tax history

        YearProperty taxesTax assessment
        2025$2,599 -1.5%$21,780
        2024$2,639 +6.5%$21,780 +7.4%
        2023$2,477 +0%$20,280
        2022$2,477 +0%$20,280
        2021$2,477 +58%$20,280
        2020$1,568 -37.3%$20,280
        2019$2,500 +1%$20,280
        2018$2,476 +58.7%$20,280 +20.9%
        2017$1,560 $16,780 +28.8%
        2015$1,560 -18.3%$13,030 -15%
        2014$1,911 $15,330
        2013$1,911 +0.8%$15,330
        2012$1,895 -0.1%$15,330
        2011$1,896 +8.8%$15,330
        2010$1,743 $15,330
        2009$1,743 $15,330
        2008$1,743 +2.6%$15,330
        2007$1,699 +4.7%$15,330
        2006$1,623 +13%$15,330 +13.4%
        2005$1,436 +14.1%$13,520
        2004$1,259 +124.7%$13,520
        2003$560 -0.1%$13,520
        2002$561 $13,520
        2001$561 $13,520
        Find assessor info on the county website

        Monthly payment

        Est. payment

        Payment breakdown

        Explore the cost of this home by adjusting the details. Changes won't be saved.
        All calculations are estimates and provided by Zillow, Inc. for informational purposes only. Actual amounts may vary.
        HOA fees may include property taxes on listings classified as Co-Ops. Contact the listing agent and/or owner for fee details.
        Mortgage interest rates are dependent on a number of factors, including credit score, down payment, and repayment length. Interest rate data provided by Zillow Group Marketplace, Inc. as of 1/1/1970 from various mortgage lenders with which we have lead or other similar arrangements; the Estimated Payment is an average of those rates.
        See how much you could borrow to make a competitive offer.

        Climate risks

        Neighborhood: 70769

        Getting around

        10 / 100
        Car-Dependent
        30 / 100
        Somewhat Bikeable

        Nearby schools

        GreatSchools rating
        Schools provided by the listing agent
        • District: Ascension Parish

        Source: ROAM MLS. This data may not be complete. We recommend contacting the local school district to confirm school assignments for this home.

        A local agent can set up tours, give advice and negotiate with sellers.

        A local lender can help you make sure your offer is ready when you are.

        Browse local experts

        Similar homes