Skip main navigation
Sold
  • Price Unknown

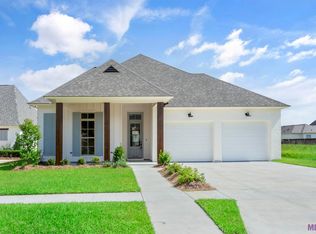
    38203 Woodland Trail Dr, Prairieville, LA 70769

    4beds
    2,536sqft
    Single Family Residence, Residential
    Built in 2023
    9,147 Square Feet Lot
    $544,800 Zestimate®
    $--/sqft
    $2,993 Estimated rent

    Home value

    $544,800

    $518,000 - $572,000

    $2,993/mo

    Zestimate® history
    Loading
    Loading...

    Owner options

    List your home for rent

    $2,993/mo

    Rent Zestimate®

    Find your next renter with Zillow Rental Manager. Plus, with online applications, you can quickly screen prospective tenants – for free.

    Learn more

    $2,993/mo

    Rent Zestimate®

    Refinance and save

    $750/mo

    Est. payment

    Refinancing to a lower rate could help reduce your monthly payments and save thousands over the life of the loan.

    See today's rates

    $750/mo

    Est. payment

    Explore your selling options

    Work with a Zillow partner agent

    Leverage their expertise and Zillow's premium Showcase listings to get your home seen by more buyers.

    Get started

    List with your own agent

    Get your home in front of millions of buyers by listing it on Zillow.

    Learn how to do it

    Sell it yourself

    Take full control of how buyers see your home on Zillow by listing For Sale by Owner (FSBO).

    List your home

    What's special

    Outdoor patioUpscale finishesTriple split floorpanLarge tiled showerGorgeous accent tileNeutral colorsBrick opening
    This gorgeous home is getting it's finishing touches and is ready to be someone's dream home. Walking in from the front porch, you are greeted by a long foyer that takes you to the kitchen. The kitchen is an entertainer's dream and features custom cabinetry, quartz countertops, a large center island, stainless appliances, a bar area with a built-in wine rack, and the most gorgeous marble backsplash. The dining area is off of the kitchen and can accommodate both a large or small table. The living room is flooded with natural light and boasts a brick and raw shiplap gas fireplace, a brick opening to the kitchen, and a wall of windows looking out to the backyard. The primary suite is a great size and has an en-suite bathroom complete with a stand alone soaking tub, large tiled shower, two vanities, and a water closet. The primary suite closet conveniently connects to the laundry room that has gorgeous accent tile, storage, and a sink. This home is a triple split floorpan and also features 3 more bedrooms, 2 more full bathrooms, an office nook, mudroom, outdoor patio, 2 car garage and more. The builder spared no expense. This home is full of upscale finishes, neutral colors, and plenty of bells and whistles. Schedule your private showing today!

    Zillow last checked:

    Listing updated:

    Listed by:

    Chelsea Meng,

    Compass - Perkins

    Bought with:

    Jeff Furniss, 0000040524

    Coldwell Banker ONE

    Source: ROAM MLS,MLS#: 2023005128MLS Logo

    Facts & features

    Interior

    Bedrooms & bathrooms
    • Bedrooms: 4
    • Bathrooms: 3
    • Full bathrooms: 3
    Rooms
    • Room types: Bedroom, Foyer, Primary Bedroom, Living Room
    Primary bedroom
    • Features: Ceiling 9ft Plus, Ceiling Fan(s), En Suite Bath
    • Level: First
    • Area: 211.65
    • Dimensions: 15 x 14.11
    Bedroom 1
    • Level: First
    • Area: 181.5
    • Width: 15
    Bedroom 2
    • Level: First
    • Area: 138.99
    • Width: 12.3
    Bedroom 3
    • Level: First
    • Area: 156
    • Dimensions: 12 x 13
    Primary bathroom
    • Features: Double Vanity, Separate Shower, Walk-In Closet(s), Soaking Tub, Water Closet
    Kitchen
    • Features: Stone Counters, Kitchen Island, Pantry
    Living room
    • Level: First
    • Area: 363.6
    • Length: 18
    Heating
    • Central
    Cooling
    • Central Air
    Appliances
    • Included: Gas Cooktop, Dishwasher, Disposal, Microwave, Oven
    • Laundry: Inside
    Features
    • Ceiling 9'+, Computer Nook, Crown Molding
    • Flooring: Carpet, Ceramic Tile, Wood
    • Attic: Storage
    • Number of fireplaces: 1
    Interior area
    • Total structure area: 2,536
    • Total interior livable area: 2,536 sqft

    Property

    Parking
    • Total spaces: 2
    • Parking features: 2 Cars Park, Garage, Garage Door Opener
    • Has garage: Yes
    Features
    • Stories: 1
    • Patio & porch: Covered, Porch, Patio
    • Exterior features: Outdoor Kitchen, Lighting
    Lot
    • Size: 9,147 Square Feet
    • Dimensions: 63 x 140
    • Features: Landscaped
    Details
    • Parcel number: 20042188

    Construction

    Type & style
    • Home type: SingleFamily
    • Architectural style: Cottage
    • Property subtype: Single Family Residence, Residential
    Materials
    • Brick Siding, Fiber Cement, Brick, Frame
    • Foundation: Slab
    • Roof: Shingle
    Condition
    • Never Occupied
    • New construction: Yes
    • Year built: 2023
    Details
    • Builder name: Geaux Green Construction LLC

    Utilities & green energy

    • Gas: Atmos
    • Sewer: Public Sewer
    • Water: Public

    Community & HOA

    Community
    • Features: Clubhouse, Pool
    • Security: Smoke Detector(s)
    • Subdivision: Meadows At Oak Grove The
    HOA
    • Has HOA: Yes
    • Services included: Accounting, Common Areas, Maint Subd Entry HOA, Pool HOA
    • HOA fee: $750 annually
    Location
    • Region: Prairieville

    Financial & listing details

    • Tax assessed value: $475,000
    • Annual tax amount: $5,668
    • Date on market: 4/3/2023
    • Listing terms: Cash,Conventional,FHA,Private Financing Available,VA Loan

    Price history

    DateEventPrice
    11/22/2023Sold--
    Source: ROAM MLS #2023005128 Report a problem
    11/8/2023Pending sale$539,900$213/sqft
    Source: ROAM MLS #2023005128 Report a problem
    10/4/2023Price change$539,900+0.2%$213/sqft
    Source: ROAM MLS #2023005128 Report a problem
    8/11/2023Price change$538,800-0.2%$212/sqft
    Source: ROAM MLS #2023005128 Report a problem
    5/25/2023Price change$539,900-1.8%$213/sqft
    Source: ROAM MLS #2023005128 Report a problem
    4/3/2023Listed for sale$549,900$217/sqft
    Source: ROAM MLS #2023005128 Report a problem

    Public tax history

    YearProperty taxesTax assessment
    2025$5,668 -1.5%$47,500
    2024$5,755 +1008.5%$47,500 +1017.6%
    2023$519 0%$4,250
    2022$519 +0%$4,250
    2021$519 -2.2%$4,250
    2020$531 $4,250
    Find assessor info on the county website

    Neighborhood: 70769

    Nearby schools

    GreatSchools rating
    Schools provided by the listing agent
    • District: Ascension Parish

    Source: ROAM MLS. This data may not be complete. We recommend contacting the local school district to confirm school assignments for this home.

    Get a cash offer in 3 minutes
    Find out how much your home could sell for in as little as 3 minutes with a no-obligation cash offer.
    Estimated market value
    $544,800
    Get a cash offer in 3 minutes
    Find out how much your home could sell for in as little as 3 minutes with a no-obligation cash offer.
    Estimated market value
    $544,800