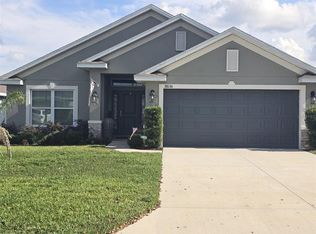
Sellers motivated and offering $10K in Seller Concessions! Quick close possible. Check out this beautifully maintained home built in 2022 with 1820 sq ft of beautifully designed space in a quaint, no-CDD community just minutes from historic Dade City, FL, not in a flood zone. Featuring 4 bedrooms, 2 baths, and a 2-car garage, this home offers an open, airy layout with high ceilings, ceramic tile floors throughout and quality finishes at every turn—think 5 ¼” baseboards, 5-panel doors, and custom wood cabinets with crown molding. The heart of this home is its spacious chef's kitchen— Unlike new construction, this home is already equipped with all the bells and whistles complete with stainless steel appliances including washer, dryer and refrigerator, a large island with seating, and goose-neck faucet. Be ready to entertain with the open design connecting the kitchen to the dining area and family room. The generously sized master suite is a perfect escape, featuring an en-suite with dual vanities, a soaking tub, separate shower, and a large walk-in closet. Plus, enjoy added peace of mind with a built-in pest control system and a Carrier 15 SEER air conditioner. And that's not all...! Enjoy a low and steady monthly payment that replaces your traditional electric bill with a transferable solar panel lease that delivers energy efficiency and long-term savings from day one—no more seasonal surprises. The system is designed to overproduce electricity, providing reliable power and peace of mind year-round. Monthly lease amount may vary based on credit approval. This home is equipped with a whole-home water filtration system water softener. The screened lanai and 4-ft black aluminum fence ensure privacy and comfort, and the digital entry pad adds convenience and security. With no rear neighbors and no flood insurance required, you can truly enjoy the serenity of your space. Located just a few minutes from major roads, shopping, and restaurants, plus easy access to I-75, this home is perfect for commuters. Don’t miss out on the chance to make this stunning home yours!
Sold for $359,000
Zillow last checked:
Listing updated:
Bought with:
Laurie Elkes, 3380952
CHARLES RUTENBERG REALTY INC
Source: Stellar MLS,MLS#: TB8349728 Originating MLS: Suncoast Tampa
Originating MLS: Suncoast Tampa
Price history
| Date | Event | Price |
|---|---|---|
| 9/3/2025 | Sold | $359,000$197/sqft |
Source:  Stellar MLS #TB8349728 Report a problem Stellar MLS #TB8349728 Report a problem | ||
| 7/31/2025 | Pending sale | $359,000$197/sqft |
Source: Stellar MLS #TB8349728 Report a problem | ||
| 7/7/2025 | Price change | $359,000+10.5%$197/sqft |
Source: Stellar MLS #TB8349728 Report a problem | ||
| 6/19/2025 | Price change | $325,000-9.7%$179/sqft |
Source: Stellar MLS #TB8349728 Report a problem | ||
| 6/13/2025 | Listed for sale | $360,000$198/sqft |
Source: Stellar MLS #TB8349728 Report a problem | ||
| 6/3/2025 | Pending sale | $360,000$198/sqft |
Source: Stellar MLS #TB8349728 Report a problem | ||
| 5/29/2025 | Price change | $360,000+38.5%$198/sqft |
Source: Stellar MLS #TB8349728 Report a problem | ||
| 5/15/2025 | Price change | $260,000-25.7%$143/sqft |
Source: Stellar MLS #TB8349728 Report a problem | ||
| 5/11/2025 | Price change | $350,000-4.1%$192/sqft |
Source: Stellar MLS #TB8349728 Report a problem | ||
| 4/28/2025 | Price change | $365,000-2.7%$201/sqft |
Source: Stellar MLS #TB8349728 Report a problem | ||
| 4/10/2025 | Price change | $374,990-1.3%$206/sqft |
Source: Stellar MLS #TB8349728 Report a problem | ||
| 2/13/2025 | Listed for sale | $379,990+8.1%$209/sqft |
Source: Stellar MLS #TB8349728 Report a problem | ||
| 8/8/2022 | Sold | $351,600-1.4%$193/sqft |
Source: Public Record Report a problem | ||
| 4/28/2022 | Pending sale | $356,527$196/sqft |
Source: Stellar MLS #T3363129 Report a problem | ||
| 4/27/2022 | Price change | $356,527+1.4%$196/sqft |
Source: Stellar MLS #T3363129 Report a problem | ||
| 4/21/2022 | Listed for sale | $351,527$193/sqft |
Source: Stellar MLS #T3363129 Report a problem | ||
| 4/2/2022 | Listing removed | -- |
Source: Stellar MLS #T3363129 Report a problem | ||
| 3/28/2022 | Listed for sale | $351,527$193/sqft |
Source: Stellar MLS #T3363129 Report a problem | ||
Nearby homes
- $360,0003 bd2 ba1.7k sqft38189 Countryside Pl, Dade City, FL 33525Sold

- $329,300-- bd2 ba1.9k sqft38148 Countryside Pl, Dade City, FL 33525Off Market
- $378,0004 bd2 ba1.8k sqft38136 Countryside Pl, Dade City, FL 33525New Construction
- $295,900-- bd2 ba1.6k sqft38124 Countryside Pl, Dade City, FL 33525Off Market
Get a cash offer in 3 minutes
Find out how much your home could sell for in as little as 3 minutes with a no-obligation cash offer.
Estimated market value
$344,600
