Skip main navigation
Sold for $1,300,000
  • Listed by: Berkshire Hathaway HomeServices California Properties • Rhonda Gudger • Contact: 951-326-4600
    Bought with: Greenleaf Real Estate
    $1,300,000

    38205 Greywalls Dr, Murrieta, CA 92562

    3beds
    3,056sqft
    Condominium
    Built in 1989
    -- sqft lot
    $1,310,400 Zestimate®
    $425/sqft
    $3,734 Estimated rent

    Home value

    $1,310,400

    $1.22M - $1.43M

    $3,734/mo

    Zestimate® history
    Loading
    Loading...

    Owner options

    List your home for rent

    $3,734/mo

    Rent Zestimate®

    Find your next renter with Zillow Rental Manager. Plus, with online applications, you can quickly screen prospective tenants – for free.

    Learn more

    $3,734/mo

    Rent Zestimate®

    Refinance and save

    $8,596/mo

    Est. payment

    Refinancing to a lower rate could help reduce your monthly payments and save thousands over the life of the loan.

    See today's rates

    $8,596/mo

    Est. payment

    Explore your selling options

    Work with a Zillow partner agent

    Leverage their expertise and Zillow's premium Showcase listings to get your home seen by more buyers.

    Get started

    List with your own agent

    Get your home in front of millions of buyers by listing it on Zillow.

    Learn how to do it

    Sell it yourself

    Take full control of how buyers see your home on Zillow by listing For Sale by Owner (FSBO).

    List your home

    What's special

    Cozy fireplaceCharming courtyardLeaded glass double doorsStunning sunset viewsFormal dining roomBreakfast areaStep-down wet bar
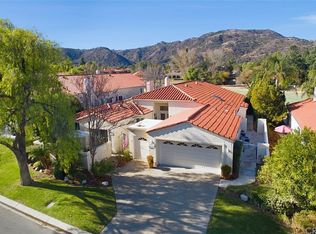
    Step into luxury living at Fairway Estates, where elegance meets comfort in this 3-bedroom, 3.5-bathroom home nestled in the prestigious, guard-gated community of Bear Creek. Enter through the charming courtyard, greeted by leaded glass double doors that lead you into a world of sophistication. The heart of the home is the spacious island kitchen, complete with a walk-in pantry and a breakfast area that opens to the family room, featuring a cozy fireplace for those cool evenings. Host memorable dinners in the formal dining room, and unwind in the large formal living room with a step-down wet bar and another fireplace, perfect for entertaining guests. Each bedroom is a private retreat with its own bathroom, while the master suite boasts a dual-sided fireplace, adding warmth and ambiance. The laundry room includes a sink and leads to the roomy 2-car garage, with additional space for a golf cart and plenty of cabinets for storage. Outside, the backyard is a haven for outdoor entertaining, offering a great space to relax or host gatherings. Unwind with a glass of wine and soak in the stunning sunset views overlooking the 14th hole of the Jack Nicklaus Signature Course. At Fairway Estates, each evening is a work of art, blending nature's beauty with luxurious living. Immerse yourself in the tranquil elegance of this exceptional community, where every moment is a celebration of life's finest pleasures. Bear Creek offers resort-like amenities, including a fitness center, tennis and pickleball courts, bocce ball, a Jr. Olympic-size pool, and a spa area, ensuring every day feels like a vacation. Experience the epitome of luxury living at Fairway Estates—your dream home awaits.

    Zillow last checked:

    Listing updated:

    Listed by:

    Rhonda Gudger DRE #01850356 951-326-4600,

    Berkshire Hathaway HomeServices California Properties

    Bought with:

    Joel Daniel, DRE #01868045

    Greenleaf Real Estate

    Source: CRMLS,MLS#: SW24225717MLS LogoOriginating MLS: California Regional MLS

    Facts & features

    Interior

    Bedrooms & bathrooms
    • Bedrooms: 3
    • Bathrooms: 4
    • Full bathrooms: 3
    • 1/2 bathrooms: 1
    • Main level bathrooms: 3
    • Main level bedrooms: 3
    Rooms
    • Room types: Attic, Bedroom, Entry/Foyer, Family Room, Foyer, Kitchen, Laundry, Living Room, Primary Bathroom, Primary Bedroom, Other, Pantry, Dining Room
    Bedroom
    • Features: All Bedrooms Down
    Bathroom
    • Features: Bidet, Bathroom Exhaust Fan, Bathtub, Dual Sinks, Enclosed Toilet, Full Bath on Main Level, Granite Counters, Jetted Tub, Soaking Tub, Separate Shower
    Other
    • Features: Dressing Area
    Kitchen
    • Features: Butler's Pantry, Granite Counters, Kitchen Island, Kitchen/Family Room Combo, Kitchenette, Pots & Pan Drawers, Self-closing Cabinet Doors, Self-closing Drawers, Utility Sink, Walk-In Pantry
    Heating
    • Central, Forced Air, Fireplace(s), Natural Gas
    Cooling
    • Central Air, Dual, Electric, Attic Fan
    Appliances
    • Included: Built-In Range, Convection Oven, Dishwasher, Electric Oven, Disposal, Gas Range, Microwave, Self Cleaning Oven, Vented Exhaust Fan, Water To Refrigerator, Water Heater, Warming Drawer, Water Purifier
    • Laundry: Common Area, Washer Hookup, Gas Dryer Hookup, Inside, Laundry Room
    Features
    • Wet Bar, Breakfast Bar, Breakfast Area, Ceiling Fan(s), Crown Molding, Separate/Formal Dining Room, Eat-in Kitchen, Granite Counters, High Ceilings, Pantry, Recessed Lighting, Sunken Living Room, Bar, All Bedrooms Down, Attic, Bedroom on Main Level, Dressing Area, Entrance Foyer, Main Level Primary, Primary Suite, Walk-In Pantry
    • Flooring: Carpet, Tile
    • Doors: Double Door Entry
    • Windows: Blinds, Bay Window(s), Custom Covering(s), Double Pane Windows, Drapes, Screens
    • Has fireplace: Yes
    • Fireplace features: Bath, Family Room, Gas, Living Room, Primary Bedroom, See Through
    • Common walls with other units/homes: No Common Walls
    Interior area
    • Total interior livable area: 3,056 sqft

    Property

    Parking
    • Total spaces: 3
    • Parking features: Door-Multi, Direct Access, Driveway, Garage Faces Front, Garage, Golf Cart Garage
    • Attached garage spaces: 3
    Accessibility
    • Accessibility features: Accessible Electrical and Environmental Controls, Low Pile Carpet
    Features
    • Levels: One
    • Stories: 1
    • Entry location: First level
    • Patio & porch: Rear Porch, Concrete, Covered, Front Porch, Open, Patio, Porch
    • Exterior features: Awning(s), Lighting, Rain Gutters
    • Pool features: Community, Heated, In Ground, Lap, Association
    • Has spa: Yes
    • Spa features: Association, Community, Heated, In Ground
    • Fencing: Excellent Condition,Privacy,Wrought Iron
    • Has view: Yes
    • View description: Golf Course, Hills, Mountain(s), Neighborhood, Panoramic, Trees/Woods
    Lot
    • Size: 3,920 Square Feet
    • Features: Close to Clubhouse, Drip Irrigation/Bubblers, Front Yard, Sprinklers In Rear, Sprinklers In Front, Lawn, Landscaped, Near Park, On Golf Course, Sprinklers Timer, Sprinklers Manual, Sprinklers On Side, Sprinkler System, Street Level, Walkstreet, Yard
    Details
    • Parcel number: 904351027
    • Special conditions: Standard
    • Other equipment: Satellite Dish

    Construction

    Type & style
    • Home type: Condo
    • Architectural style: Spanish
    • Property subtype: Condominium
    Materials
    • Stucco
    • Foundation: Slab
    • Roof: Clay,Spanish Tile,Tile
    Condition
    • Turnkey
    • New construction: No
    • Year built: 1989

    Utilities & green energy

    • Electric: 220 Volts in Garage, 220 Volts in Kitchen, Standard
    • Sewer: Public Sewer
    • Water: Public
    • Utilities for property: Cable Available, Cable Connected, Electricity Available, Electricity Connected, Phone Available, Sewer Available, Sewer Connected, Water Available, Water Connected

    Community & HOA

    Community
    • Features: Dog Park, Golf, Gutter(s), Lake, Gated, Park, Pool
    • Security: Security System, Closed Circuit Camera(s), Carbon Monoxide Detector(s), Fire Detection System, Security Gate, Gated with Guard, Gated Community, Gated with Attendant, 24 Hour Security, Resident Manager, Smoke Detector(s), Security Guard, Security Lights
    HOA
    • Has HOA: Yes
    • Amenities included: Bocce Court, Clubhouse, Dog Park, Fitness Center, Golf Course, Game Room, Meeting Room, Meeting/Banquet/Party Room, Barbecue, Picnic Area, Playground, Pickleball, Pool, Recreation Room, Sauna, Spa/Hot Tub, Tennis Court(s)
    • HOA fee: $295 monthly
    • HOA name: Bear Creek Master
    • HOA phone: 951-677-5607
    • Second HOA fee: $390 monthly
    • Second HOA name: Fairway Estates
    • Second HOA phone: 800-369-7260
    Location
    • Region: Murrieta

    Financial & listing details

    • Price per square foot: $425/sqft
    • Tax assessed value: $1,289,661
    • Date on market: 11/12/2024
    • Cumulative days on market: 6 days
    • Listing terms: Submit
    • Road surface type: Paved

    Price history

    DateEventPrice
    12/4/2024Sold$1,300,000-5.5%$425/sqft
    Source: CRMLS #SW24225717 Report a problem
    11/18/2024Pending sale$1,375,000$450/sqft
    Source: CRMLS #SW24225717 Report a problem
    11/12/2024Listed for sale$1,375,000+14.6%$450/sqft
    Source: CRMLS #SW24225717 Report a problem
    6/13/2024Sold$1,200,000-4%$393/sqft
    Source: CRMLS #SW24059723 Report a problem
    5/27/2024Pending sale$1,250,000$409/sqft
    Source: CRMLS #SW24059723 Report a problem
    4/12/2024Contingent$1,250,000$409/sqft
    Source: CRMLS #SW24059723 Report a problem
    3/27/2024Listed for sale$1,250,000+82.5%$409/sqft
    Source: CRMLS #SW24059723 Report a problem
    8/20/2015Sold$685,000+14.2%$224/sqft
    Source: Public Record Report a problem
    12/11/2013Sold$600,000-22.6%$196/sqft
    Source: Public Record Report a problem
    5/26/2006Sold$775,000+49.8%$254/sqft
    Source: Public Record Report a problem
    4/6/2001Sold$517,500$169/sqft
    Source: Public Record Report a problem

    Public tax history

    YearProperty taxesTax assessment
    2026-- $1,289,661 -0.8%
    2025$15,410 +47.9%$1,300,000 +56.8%
    2024$10,420 +19.6%$828,876 +2%
    2023$8,716 +0.9%$812,624 +2%
    2022$8,639 +12.7%$796,691 +12.5%
    2021$7,668 +0.6%$708,319 +1%
    2020$7,622 -16%$701,057 +2%
    2019$9,073 +15.9%$687,312 -3.6%
    2018$7,831 +1.3%$712,674 +2%
    2017$7,732 $698,700 +2%
    2016$7,732 +6.6%$685,000 +11.9%
    2015$7,256 -1.7%$611,988 +2%
    2014$7,384 $600,000 +14.3%
    2013-- $525,000 +14.6%
    2012-- $458,000 +12%
    2011-- $409,000 +8.8%
    2010-- $376,000 -21.3%
    2009-- $478,000 -17.9%
    2008-- $582,000 -26.4%
    2007-- $790,500 +38.5%
    2006-- $570,612 +2%
    2005-- $559,424 +3.9%
    2003-- $538,407 +2%
    2002-- $527,850 +4.1%
    2001$7,011 +6.9%$507,300 +14.5%
    2000$6,560 $443,000
    Find assessor info on the county website

    Neighborhood: 92562

    Nearby schools

    GreatSchools rating
    Get a cash offer in 3 minutes
    Find out how much your home could sell for in as little as 3 minutes with a no-obligation cash offer.
    Estimated market value
    $1,310,400
    Get a cash offer in 3 minutes
    Find out how much your home could sell for in as little as 3 minutes with a no-obligation cash offer.
    Estimated market value
    $1,310,400