This Meadow Lakes devlpmt is one of North Ridgeville's most appealing communities with a mix of all ages and variety styles of homes, making this 3 bdrm 2 bath Ranch home w/ approx 781 additional sqft of finished bsmt a super desirable choice for any buyer! A nice size brick patio is surrounded by the newly installed wood privacy fence (2023), which is a huge plus for those who enjoy having pets, young children or just who values their privacy. Only 1 tree is present on the property minimizing leaf and limb maintenance too. Although this home features a convenient 1 floor living, the finished family room in the bsmt is so cozy with the stone accents, the textured walls, the recessed 75" TV covey space w/ built in shelving on each side, and an electric ventless fireplace is cleverly built into a 4-6 stool bar, is guaranteed to entice you to want to split your time enjoying that space, and even the other 2 beautifully finished rec area rooms down there as well. The living room is open to the kitchen & dining room, and all have a vaulted ceiling making it feel that much more airy & spacious. A sliding patio door off the dining room leads out to the back yard. Theres decent amounts of cabinets & counter space in the kitchen w/ recessed lighting, all SS appliances can stay (2020). The Master bdrm has two-double closets with built in organizers & dressers, and a private bath with a single sink & tub/shower combo, as does the main full bathroom too. The other two bedrooms are reasonable size and have a double door closet. All bedrooms and main living areas have updated ceiling fan/light fixtures. The 1st flr laundry room has storage cabinets & a utility tub (washer & dryer can stay or be removed). In 2022 the Kitchen, Dining rm & both bathrooms had new LVT flooring installed. Most rooms have been painted since 2018, the hot water tank and sump pump was replaced in 2021, the battery backup was new in 2025, and a brand new roof in 2024. This is a great value home & location!
Closed
$330,000
38205 Pelican Lake Dr, North Ridgeville, OH 44039
3beds
2,094sqft
Single Family Residence
Built in 2007
0.34 Acres Lot
$331,400 Zestimate®
$158/sqft
$2,743 Estimated rent
Home value
$331,400
$315,000 - $348,000
$2,743/mo
Zestimate® history
Owner options
List your home for rent
$2,743/mo
Rent Zestimate®
Find your next renter with Zillow Rental Manager. Plus, with online applications, you can quickly screen prospective tenants – for free.
$2,743/mo
Rent Zestimate®
Refinance and save
$2,571/mo
Est. payment
Refinancing to a lower rate could help reduce your monthly payments and save thousands over the life of the loan.
$2,571/mo
Est. payment
Explore your selling options
Work with a Zillow partner agent
Leverage their expertise and Zillow's premium Showcase listings to get your home seen by more buyers.
Get startedList with your own agent
Get your home in front of millions of buyers by listing it on Zillow.
Learn how to do itSell it yourself
Take full control of how buyers see your home on Zillow by listing For Sale by Owner (FSBO).
List your homeWhat's special
Stone accentsNice size brick patioTextured walls
Zillow last checked:
Listing updated:
Listed by:
Karen S Mobert 440-785-2073 karenmobert@howardhanna.com,
Howard Hanna,
Bob Finch 440-213-6128,
Howard Hanna
Bought with:
Nicole R Guizzotti, 2013003979
EXP Realty, LLC.
Source: MLS Now,MLS#: 5195636Originating MLS: Lorain County Association Of REALTORS
Facts & features
Interior
Bedrooms & bathrooms
- Bedrooms: 3
- Bathrooms: 2
- Full bathrooms: 2
- Main level bathrooms: 2
- Main level bedrooms: 3
Primary bedroom
- Description: Flooring: Carpet
- Level: First
- Dimensions: 13 x 13
Bedroom
- Description: Flooring: Carpet
- Level: First
- Dimensions: 10 x 10
Bedroom
- Description: Flooring: Carpet
- Level: First
- Dimensions: 13 x 10
Bonus room
- Description: Currently being used as an Elvis memorabilia sitting room,Flooring: Luxury Vinyl Tile
- Level: Basement
- Dimensions: 14 x 13
Dining room
- Description: Flooring: Luxury Vinyl Tile
- Features: Vaulted Ceiling(s)
- Level: First
- Dimensions: 13 x 9
Family room
- Description: Has decorative stone pillars, a recessed covey for approx 75" TV & Electric Fireplace/bar,Flooring: Cork
- Features: Built-in Features, Fireplace, Bar
- Level: Basement
- Dimensions: 16 x 14
Kitchen
- Description: Flooring: Luxury Vinyl Tile
- Features: Vaulted Ceiling(s)
- Level: First
- Dimensions: 13 x 9
Living room
- Description: Flooring: Carpet
- Features: Vaulted Ceiling(s)
- Level: First
- Dimensions: 16 x 16
Recreation
- Description: Currently being used as a guest bedroom,Flooring: Luxury Vinyl Tile
- Level: Basement
- Dimensions: 18 x 15
Heating
- Forced Air, Gas
Cooling
- Central Air, Ceiling Fan(s)
Appliances
- Included: Dryer, Dishwasher, Disposal, Microwave, Range, Refrigerator, Washer
- Laundry: Electric Dryer Hookup, Main Level
Features
- Windows: Blinds, Drapes
- Basement: Full,Partially Finished,Storage Space,Sump Pump
- Number of fireplaces: 1
- Fireplace features: Basement, Electric, Ventless, Other
Interior area
- Total structure area: 2,094
- Total interior livable area: 2,094 sqft
- Finished area above ground: 1,313
- Finished area below ground: 781
Property
Parking
- Parking features: Attached, Garage
- Attached garage spaces: 2
Features
- Levels: One
- Stories: 1
- Patio & porch: Patio
- Fencing: Back Yard,Full,Privacy,Wood
Lot
- Size: 0.34 Acres
- Features: Pie Shaped Lot
Details
- Parcel number: 0700042103026
- Special conditions: Standard
Construction
Type & style
- Home type: SingleFamily
- Architectural style: Ranch
- Property subtype: Single Family Residence
Materials
- Vinyl Siding
- Roof: Asphalt,Fiberglass
Condition
- Updated/Remodeled
- Year built: 2007
Utilities & green energy
- Sewer: Public Sewer
- Water: Public
Community & HOA
Community
- Subdivision: Meadow Lakes
HOA
- Has HOA: Yes
- Services included: Association Management, Common Area Maintenance
- HOA fee: $400 annually
- HOA name: Meadow Lake North
Location
- Region: North Ridgeville
Financial & listing details
- Price per square foot: $158/sqft
- Tax assessed value: $218,370
- Annual tax amount: $3,805
- Date on market: 4/3/2026
- Cumulative days on market: 23 days
- Listing agreement: Exclusive Right To Sell
- Listing terms: Cash,Conventional,FHA,VA Loan
Price history
| Date | Event | Price |
|---|---|---|
| 5/19/2026 | Sold | $330,000+0%$158/sqft |
Source: Public Record Report a problem | ||
| 4/26/2026 | Pending sale | $329,900$158/sqft |
Source: MLS Now #5195636 Report a problem | ||
| 4/10/2026 | Contingent | $329,900$158/sqft |
Source: MLS Now #5195636 Report a problem | ||
| 4/3/2026 | Listed for sale | $329,900+89.6%$158/sqft |
Source: MLS Now #5195636 Report a problem | ||
| 11/5/2014 | Sold | $174,000-0.6%$83/sqft |
Source:  MLS Now #3649046 Report a problem MLS Now #3649046 Report a problem | ||
| 9/10/2014 | Pending sale | $175,000$84/sqft |
Source: BuySelf Realty, Inc. #3649046 Report a problem | ||
| 8/28/2014 | Listed for sale | $175,000+17.4%$84/sqft |
Source: BuySelf Realty, Inc. #3649046 Report a problem | ||
| 11/16/2007 | Sold | $149,100$71/sqft |
Source: Public Record Report a problem | ||
Public tax history
| Year | Property taxes | Tax assessment |
|---|---|---|
| 2024 | $3,975 +1% | $76,430 +14.3% |
| 2023 | $3,936 +11.2% | $66,860 |
| 2022 | $3,541 -0.4% | $66,860 |
| 2021 | $3,555 +8.9% | $66,860 +17.9% |
| 2020 | $3,265 +0.2% | $56,700 |
| 2019 | $3,259 0% | $56,700 |
| 2018 | $3,260 -0.7% | $56,700 +7.2% |
| 2017 | $3,283 -1.5% | $52,870 |
| 2016 | $3,332 -1.4% | $52,870 |
| 2015 | $3,379 +8.8% | $52,870 +12% |
| 2014 | $3,105 -1% | $47,210 |
| 2013 | $3,135 +8.9% | $47,210 |
| 2012 | $2,879 | $47,210 -68.1% |
| 2011 | -- | $148,200 |
| 2010 | -- | -- |
| 2009 | -- | -- |
| 2008 | $2,471 +368.7% | -- |
| 2007 | $527 -0.1% | -- |
| 2006 | $528 +5% | -- |
| 2005 | $503 | -- |
| 2004 | -- | -- |
Find assessor info on the county website
Neighborhood: 44039
Nearby homes
- $291,4003 bd2 ba1.2k sqft38229 Pelican Lake Dr, North Ridgeville, OH 44039Off Market
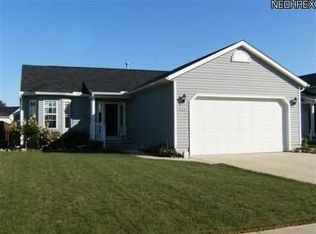
- $328,5003 bd3 ba1.2k sqft38181 Pelican Lake Dr, North Ridgeville, OH 44039Sold

- $328,5003 bd2 ba1.7k sqft38241 Pelican Lake Dr, North Ridgeville, OH 44039Off Market
- $298,3003 bd3 ba1.4k sqft38169 Pelican Lake Dr, North Ridgeville, OH 44039Off Market

- $299,5003 bd2 ba1.2k sqft38253 Pelican Lake Dr, North Ridgeville, OH 44039Off Market
- $318,3003 bd3 ba1.6k sqft38157 Pelican Lake Dr, North Ridgeville, OH 44039Off Market
- $326,2003 bd2 ba1.5k sqft38174 Pebble Lake Trl, North Ridgeville, OH 44039Off Market
- $345,3003 bd3 ba1.3k sqft38190 Pebble Lake Trl, North Ridgeville, OH 44039Off Market
Nearby schools
GreatSchools rating
- NALiberty Elementary SchoolGrades: 1-2Distance: 2.4 mi
- 7/10North Ridgeville Middle SchoolGrades: 2-8Distance: 3 mi
- 7/10North Ridgeville High SchoolGrades: 9-12Distance: 3.1 mi
Schools provided by the listing agent
- District: North Ridgeville CSD - 4711
Source: MLS Now. This data may not be complete. We recommend contacting the local school district to confirm school assignments for this home.
Get a cash offer in 3 minutes
Find out how much your home could sell for in as little as 3 minutes with a no-obligation cash offer.
Estimated market value
$331,400
Get a cash offer in 3 minutes
Find out how much your home could sell for in as little as 3 minutes with a no-obligation cash offer.
Estimated market value
$331,400
- Ohio
- Lorain County
- North Ridgeville
- 44039
- 38205 Pelican Lake Dr
Nearby cities
Nearby zip codes
Other North Ridgeville Topics
- Apartments for Rent in 44039
- Houses for Sale in 44039
- Houses for Rent in 44039
- 44039 Real Estate
- North Ridgeville Condos
- Houses for Sale in North Ridgeville
- Newest Listings in North Ridgeville
- North Ridgeville Home Values
- North Ridgeville Real Estate Agents
- North Ridgeville Refinance
- North Ridgeville Mortgage Rates
