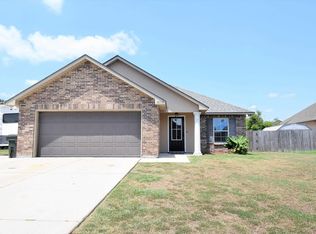
This beautifully maintained home offers a spacious and inviting living environment with a split floor plan. As you enter, you'll be greeted by a cozy nook perfect for dropping off your bags and shoes. The vaulted ceilings in the foyer create a grand entrance, and you'll also find access to the two guest bedrooms and a bathroom. The living room features large windows that offer a stunning view of the fully fenced backyard, allowing natural light to flood the space. The kitchen is conveniently located off the living room and dining area, creating an open and entertaining space for guests. The master suite is situated on the back side of the home for added privacy. Inside, you'll find walk-in closets, a separate tub and shower, and separate vanities. A window overlooking the tub provides additional natural light, creating a relaxing atmosphere. Key Features: Prime Location: Situated in a desirable neighborhood, enjoy easy access to schools, shopping, and recreational amenities. Spacious Interior: The open-concept living area provides ample space for entertaining guests or relaxing with loved ones. Outdoor Oasis: Step outside to your spacious backyard, perfect for grilling, gardening, or simply enjoying the fresh air. Granite Finishes: Enjoy the elegance and durability of granite countertops throughout the kitchen and bathrooms. Well-Maintained: This home has been meticulously cared for, ensuring a move-in-ready experience.
Sold
Price Unknown
38206 Coral Reef Ct, Gonzales, LA 70737
3beds
1,649sqft
Single Family Residence, Residential
Built in 2012
10,454 Square Feet Lot
$249,200 Zestimate®
$--/sqft
$2,340 Estimated rent
Home value
$249,200
$232,000 - $267,000
$2,340/mo
Zestimate® history
Owner options
List your home for rent
$2,340/mo
Rent Zestimate®
Find your next renter with Zillow Rental Manager. Plus, with online applications, you can quickly screen prospective tenants – for free.
$2,340/mo
Rent Zestimate®
Refinance and save
$100/mo
Est. payment
Refinancing to a lower rate could help reduce your monthly payments and save thousands over the life of the loan.
$100/mo
Est. payment
Explore your selling options
Work with a Zillow partner agent
Leverage their expertise and Zillow's premium Showcase listings to get your home seen by more buyers.
Get startedList with your own agent
Get your home in front of millions of buyers by listing it on Zillow.
Learn how to do itSell it yourself
Take full control of how buyers see your home on Zillow by listing For Sale by Owner (FSBO).
List your homeWhat's special
Master suiteOutdoor oasisGranite finishesWalk-in closetsSeparate vanitiesSeparate tub and showerWindow overlooking the tub
Zillow last checked:
Listing updated:
Listed by:
Joshua Compton,
United Properties of Louisiana,
Geneva Compton,
United Properties of Louisiana
Bought with:
Tonya McAnally, 0995683308
RE/MAX Professional
Source: ROAM MLS,MLS#: 2024018224
Facts & features
Interior
Bedrooms & bathrooms
- Bedrooms: 3
- Bathrooms: 2
- Full bathrooms: 2
Rooms
- Room types: Bedroom, Primary Bedroom, Dining Room, Kitchen, Living Room
Primary bedroom
- Features: 2 Closets or More, Ceiling 9ft Plus, Ceiling Fan(s), En Suite Bath, Walk-In Closet(s), Split
- Level: First
- Area: 187.2
- Dimensions: 12 x 15.6
Bedroom 1
- Level: First
- Area: 127.2
- Dimensions: 12 x 10.6
Bedroom 2
- Level: First
- Area: 127.2
- Dimensions: 12 x 10.6
Primary bathroom
- Features: Separate Shower, Walk-In Closet(s), Soaking Tub, Water Closet
Dining room
- Level: First
- Area: 108
- Dimensions: 9 x 12
Kitchen
- Level: First
- Area: 139.5
- Length: 9
Living room
- Level: First
- Area: 300.9
- Length: 17
Heating
- Central
Cooling
- Central Air, Ceiling Fan(s)
Appliances
- Included: Elec Stove Con
- Laundry: Electric Dryer Hookup, Washer/Dryer Hookups
Features
- High Speed Internet
- Flooring: Carpet, Ceramic Tile
- Attic: Attic Access
Interior area
- Total structure area: 2,227
- Total interior livable area: 1,649 sqft
Property
Parking
- Total spaces: 2
- Parking features: 2 Cars Park
Features
- Stories: 1
- Patio & porch: Covered
- Exterior features: Lighting
- Fencing: Full,Privacy,Wood
Lot
- Size: 10,454 Square Feet
- Dimensions: 70 x 150
- Features: Landscaped
Details
- Parcel number: 20031189
Construction
Type & style
- Home type: SingleFamily
- Architectural style: Contemporary
- Property subtype: Single Family Residence, Residential
Materials
- Brick Siding, Stucco Siding, Vinyl Siding, Frame
- Foundation: Slab
- Roof: Shingle
Condition
- New construction: No
- Year built: 2012
Utilities & green energy
- Gas: Atmos
- Sewer: Public Sewer
- Water: Public
Community & HOA
Community
- Security: Smoke Detector(s)
- Subdivision: Lake Summerset
HOA
- Has HOA: Yes
- Services included: Common Areas, Maint Subd Entry HOA
- HOA fee: $100 annually
Location
- Region: Gonzales
Financial & listing details
- Tax assessed value: $230,300
- Annual tax amount: $2,748
- Date on market: 9/30/2024
- Listing terms: Cash,Conventional,FHA,FMHA/Rural Dev,VA Loan
Price history
| Date | Event | Price |
|---|---|---|
| 1/24/2025 | Sold | -- |
Source:  ROAM MLS #2024018224 Report a problem ROAM MLS #2024018224 Report a problem | ||
| 12/26/2024 | Pending sale | $250,000$152/sqft |
Source: ROAM MLS #2024018224 Report a problem | ||
| 11/7/2024 | Price change | $250,000-2%$152/sqft |
Source: ROAM MLS #2024018224 Report a problem | ||
| 10/16/2024 | Price change | $255,000-1.9%$155/sqft |
Source: ROAM MLS #2024018224 Report a problem | ||
| 9/30/2024 | Listed for sale | $260,000+24.4%$158/sqft |
Source: ROAM MLS #2024018224 Report a problem | ||
| 7/26/2019 | Sold | -- |
Source: ROAM MLS #2019006270 Report a problem | ||
| 6/1/2019 | Price change | $209,000-1.4%$127/sqft |
Source: Covington & Associates Real Estate, LLC #2019006270 Report a problem | ||
| 5/7/2019 | Price change | $212,000-1.4%$129/sqft |
Source: Covington & Associates Real Estate, LLC #2019006270 Report a problem | ||
| 4/11/2019 | Listed for sale | $215,000$130/sqft |
Source: Covington & Associates Real Estate, LLC #2019006270 Report a problem | ||
| 12/12/2012 | Sold | -- |
Source: Agent Provided Report a problem | ||
Public tax history
| Year | Property taxes | Tax assessment |
|---|---|---|
| 2025 | $2,748 +11.7% | $23,030 +13.4% |
| 2024 | $2,461 +7.1% | $20,310 +8% |
| 2023 | $2,298 0% | $18,810 |
| 2022 | $2,298 +0% | $18,810 |
| 2021 | $2,298 +65.6% | $18,810 |
| 2020 | $1,388 -30.2% | $18,810 +16.7% |
| 2019 | $1,987 +1% | $16,120 |
| 2018 | $1,968 +87% | $16,120 +27.7% |
| 2017 | $1,052 0% | $12,620 |
| 2015 | $1,052 -47.6% | $12,620 -21.7% |
| 2014 | $2,008 | $16,120 |
| 2013 | $2,008 +371.9% | $16,120 +360.6% |
| 2012 | $425 | $3,500 |
Find assessor info on the county website
Neighborhood: 70737
Nearby homes
- $270,5003 bd2 ba1.6k sqft38214 Coral Reef Ct, Gonzales, LA 70737Off Market
- $251,300-- bd-- ba1.3k sqft38198 Coral Reef Ct, Gonzales, LA 70737Off Market
- $--3 bd2 ba1.3k sqft38220 Coral Reef Ct, Gonzales, LA 70737Sold
- $288,000-- bd-- ba1.6k sqft38205 Coral Reef Ct, Gonzales, LA 70737Off Market
- $283,9003 bd2 ba1.6k sqft38191 Saint Kitts Ct, Gonzales, LA 70737Off Market
- $--3 bd2 ba1.6k sqft38213 Coral Reef Ct, Gonzales, LA 70737Sold
- $282,3003 bd2 ba1.6k sqft38195 Saint Kitts Ct, Gonzales, LA 70737Off Market
- $287,200-- bd-- ba1.6k sqft38197 Coral Reef Ct, Gonzales, LA 70737Off Market
Nearby schools
GreatSchools rating
- 10/10Duplessis Primary SchoolGrades: PK-5Distance: 0.7 mi
- 7/10Central Middle SchoolGrades: 6-8Distance: 3.5 mi
- 8/10East Ascension High SchoolGrades: 9-12Distance: 4.4 mi
Schools provided by the listing agent
- District: Ascension Parish
Source: ROAM MLS. This data may not be complete. We recommend contacting the local school district to confirm school assignments for this home.
Get a cash offer in 3 minutes
Find out how much your home could sell for in as little as 3 minutes with a no-obligation cash offer.
Estimated market value
$249,200
Get a cash offer in 3 minutes
Find out how much your home could sell for in as little as 3 minutes with a no-obligation cash offer.
Estimated market value
$249,200
- Louisiana
- Ascension Parish
- Gonzales
- 70737
- 38206 Coral Reef Ct
Nearby cities
Nearby zip codes
Other Gonzales Topics
