Skip main navigation
Contingent
  • $265,000

    38207 N 3rd Ave, Spring Grove, IL 60081

    3beds
    912sqft
    : 
    $2,032/mo
    Get pre-qualified
    Single Family Residence
    Built in 1975
    0.26 Acres Lot
    $-- Zestimate®
    $291/sqft
    $-- HOA

    What's special

    Beautifully updated bathroomProfessionally installed gutter guardsFresh neutral paintBright inviting interiorGenerous level backyardSpa-like experienceNewer dishwasher
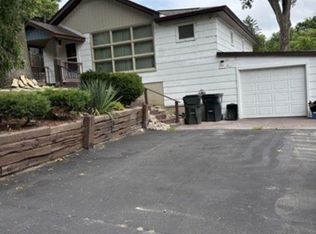
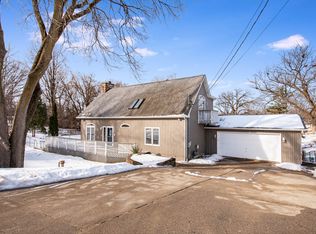
    Welcome home to this beautifully maintained 3-bedroom ranch where pride of ownership is evident at every turn. Thoughtfully updated throughout the years, this home offers the peace of mind today's buyers are searching for with an impressive list of major improvements already completed. Step inside to discover fresh neutral paint (2026), updated flooring (2021), and a bright, inviting interior that's truly move-in ready. The living areas provide comfortable everyday living, while the beautifully updated bathroom offers a spa-like experience featuring a luxurious walk-in shower with a rainfall showerhead and invigorating body jets. The kitchen has been refreshed with a brand-new refrigerator and oven (2026), along with a newer dishwasher (2022). Outside, you'll appreciate the new front and rear decks (2022), and the opportunity to simply relax while overlooking the generous, level backyard-perfect for outdoor games, pets, gardening, or summer gatherings. Mechanically, this home truly shines. Major improvements include a new roof (2021), furnace (2022), central air conditioner (2022), water heater (2022), well pump (2026), new front and rear doors (2022), ceiling fans (2022), professionally installed gutter guards (2022), and a radon mitigation system (2022) for added peace of mind. Even the garage has been thoughtfully upgraded with a heat-exhaust fan to help keep the space cooler and more comfortable during the warmer months. An unfinished full basement provides abundant storage and offers exciting possibilities for future expansion. The oversized asphalt driveway accommodates multiple vehicles with ease, making it ideal for guests, recreational toys, or extra parking. As an added benefit, you'll enjoy the convenience of a neighborhood boat launch just down the road, providing easy access to the water for boating, fishing, kayaking, and making the most of the outdoor lifestyle in this golf-cart friendly neighborhood. With countless updates, exceptional maintenance, and true move-in-ready condition, this home offers an outstanding opportunity to simply unpack, settle in, and start making memories.
    --
    on Zillow
    |
    485
    views
    |
    32
    saves
    |

    Zillow last checked:

    Listing updated:

    Listed by:

    Tracy Stella, CSC 224-426-4651,

    Stellar Results Realty

    Source: MRED as distributed by MLS GRID,MLS#: 12694482MLS Logo

      Facts & features

      Interior

      Bedrooms & bathrooms
      • Bedrooms: 3
      • Bathrooms: 1
      • Full bathrooms: 1
      Rooms
      • Room types: No additional rooms
      Primary bedroom
      • Features: Flooring (Luxury Vinyl)
      • Level: Main
      • Area: 120 Square Feet
      • Dimensions: 10X12
      Bedroom 2
      • Features: Flooring (Luxury Vinyl)
      • Level: Main
      • Area: 120 Square Feet
      • Dimensions: 10X12
      Bedroom 3
      • Features: Flooring (Luxury Vinyl)
      • Level: Main
      • Area: 108 Square Feet
      • Dimensions: 9X12
      Kitchen
      • Features: Kitchen (Eating Area-Table Space), Flooring (Luxury Vinyl)
      • Level: Main
      • Area: 143 Square Feet
      • Dimensions: 11X13
      Laundry
      • Features: Flooring (Other)
      • Level: Basement
      • Area: 209 Square Feet
      • Dimensions: 11X19
      Living room
      • Features: Flooring (Luxury Vinyl)
      • Level: Main
      • Area: 180 Square Feet
      • Dimensions: 12X15
      Heating
      • Natural Gas, Forced Air
      Cooling
      • Central Air
      Appliances
      • Included: Range, Dishwasher, Refrigerator
      Features
      • 1st Floor Bedroom, 1st Floor Full Bath
      • Basement: Unfinished,Full
      Interior area
      • Total structure area: 1,824
      • Total interior livable area: 912 sqft

      Property

      Parking
      • Total spaces: 2.5
      • Parking features: Asphalt, Garage Door Opener, Yes, Garage Owned, Detached, Garage
      • Garage spaces: 2.5
      • Has uncovered spaces: Yes
      Accessibility
      • Accessibility features: No Disability Access
      Features
      • Stories: 1
      • Patio & porch: Deck
      Lot
      • Size: 0.26 Acres
      • Dimensions: 75x149.9x75x149.9
      • Features: Water Rights
      Details
      • Parcel number: 01343250040000
      • Special conditions: None

      Construction

      Type & style
      • Home type: SingleFamily
      • Architectural style: Ranch
      • Property subtype: Single Family Residence
      Materials
      • Steel Siding, Cedar
      • Foundation: Concrete Perimeter
      • Roof: Asphalt
      Condition
      • New construction: No
      • Year built: 1975

      Utilities & green energy

      • Sewer: Septic Tank
      • Water: Well

      Community & HOA

      Community
      • Features: Water Rights
      HOA
      • Services included: None
      Location
      • Region: Spring Grove

      Financial & listing details

      • Price per square foot: $291/sqft
      • Tax assessed value: $199,232
      • Annual tax amount: $4,438
      • Date on market: 7/16/2026
      • Ownership: Fee Simple
      • Has irrigation water rights: Yes

        Estimated market value

        Not available

        Estimated sales range

        Not available

        Not available

        Price history

        DateEventPrice
        6/30/2022Sold$209,900$230/sqft
        Source: MRED as distributed by MLS GRID #11428017 Report a problem
        6/21/2022Pending sale$209,900$230/sqft
        Source: MRED as distributed by MLS GRID #11428017 Report a problem
        6/9/2022Contingent$209,900$230/sqft
        Source: MRED as distributed by MLS GRID #11428017 Report a problem
        6/8/2022Listed for sale$209,900+366.4%$230/sqft
        Source: MRED as distributed by MLS GRID #11428017 Report a problem
        5/8/2020Sold$45,000-10%$49/sqft
        Source: MRED as distributed by MLS GRID #10656894 Report a problem
        4/2/2020Pending sale$50,000$55/sqft
        Source: Kurman Realty Group #10656894 Report a problem
        3/5/2020Price change$50,000-54%$55/sqft
        Source: Kurman Realty Group #10656894 Report a problem
        7/10/2019Listed for sale$108,750+19.2%$119/sqft
        Source: EXP Realty LLC #10445940 Report a problem
        6/18/2019Sold$91,250+0.2%$100/sqft
        Source: Public Record Report a problem
        5/14/2019Price change$91,071-1%$100/sqft
        Source: Auction.com Report a problem
        5/12/2019Price change$91,956-0.4%$101/sqft
        Source: Auction.com Report a problem
        5/10/2019Price change$92,321+2.4%$101/sqft
        Source: Auction.com Report a problem
        5/7/2019Price change$90,123+0.2%$99/sqft
        Source: Auction.com Report a problem
        5/5/2019Price change$89,968+0.4%$99/sqft
        Source: Auction.com Report a problem
        5/4/2019Price change$89,651+0%$98/sqft
        Source: Auction.com Report a problem
        5/2/2019Price change$89,636-15%$98/sqft
        Source: Auction.com Report a problem
        2/15/2019Listed for sale--
        Source: Auction.com Report a problem
        9/18/1995Sold$105,500$116/sqft
        Source: Public Record Report a problem

        Public tax history

        YearProperty taxesTax assessment
        2024$4,357 -10.3%$71,723 +8%
        2023$4,859 +264.7%$66,404 -3.3%
        2022$1,332 +4.1%$68,678 +327.3%
        2021$1,280 -63.6%$16,074 -60.5%
        2020$3,518 +5.7%$40,720 +4.6%
        2019$3,329 +0.1%$38,941 +1.6%
        2018$3,325 $38,342 +5.1%
        2017$3,325 -7.5%$36,495 +3.6%
        2016$3,595 -9.5%$35,220 +2.6%
        2015$3,971 +2.4%$34,324 -11.6%
        2014$3,878 +1.5%$38,844 -4.3%
        2012$3,820 +8.2%$40,594 -10.8%
        2011$3,532 +6.7%$45,514 -4.6%
        2010$3,311 +6.5%$47,703 -4.3%
        2009$3,110 +1%$49,840 -0.6%
        2008$3,078 +5.9%$50,127 +5.1%
        2006$2,905 +8.6%$47,703
        2005$2,674 +2.8%--
        2004$2,601 +6.6%--
        2003$2,440 +2.1%--
        2002$2,389 +0.8%--
        2001$2,370 +2.2%$34,090 +3.3%
        2000$2,320 $33,004
        Find assessor info on the county website

        Monthly payment

        Est. payment

        Payment breakdown

        Explore the cost of this home by adjusting the details. Changes won't be saved.
        All calculations are estimates and provided by Zillow, Inc. for informational purposes only. Actual amounts may vary.
        HOA fees may include property taxes on listings classified as Co-Ops. Contact the listing agent and/or owner for fee details.
        Mortgage interest rates are dependent on a number of factors, including credit score, down payment, and repayment length. Interest rate data provided by Zillow Group Marketplace, Inc. as of 1/1/1970 from various mortgage lenders with which we have lead or other similar arrangements; the Estimated Payment is an average of those rates.
        See how much you could borrow to make a competitive offer.

        Climate risks

        Neighborhood: 60081

        Getting around

        3 / 100
        Car-Dependent
        17 / 100
        Somewhat Bikeable

        Nearby schools

        GreatSchools rating
        Schools provided by the listing agent
        • Elementary: Lotus
        • Middle: Stanton
        • High: Grant Community High School
        • District: 114

        Source: MRED as distributed by MLS GRID. This data may not be complete. We recommend contacting the local school district to confirm school assignments for this home.

        A local agent can set up tours, give advice and negotiate with sellers.

        Browse local experts

        Similar homes