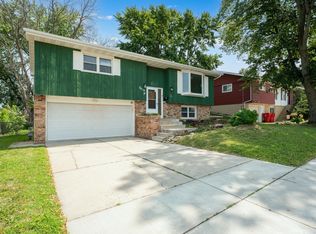
This 4-bedroom, 2-bath split-level home offers great space and recent updates, including new flooring, some updated windows, and a new patio door. The upper level features a bright living room with plenty of natural light, while the lower level includes a spacious family room and a 3/4 walk-in shower. Enjoy a fully fenced, flat yard, attached deck, concrete patio, and an oversized 2-car garage with ample storage!
Active
Price cut: $5K (9/8)
$295,000
3821 15th Ave NW, Rochester, MN 55901
4beds
1,642sqft
Single Family
Built in 1976
7,187 Square Feet Lot
$-- Zestimate®
$180/sqft
$-- HOA
What's special
Fully fenced flat yardNew patio doorNew flooringSpacious family roomUpdated windowsAttached deck
- 92 days
- 309
- 13
Zillow last checked:
Listing updated:
Listed by:
Athieei Lam 507-244-1710,
Keller Williams Premier Realty
Source: NorthstarMLS as distributed by MLS GRID,MLS#: 7093235
Facts & features
Interior
Bedrooms & bathrooms
- Bedrooms: 4
- Bathrooms: 2
- Full bathrooms: 1
- 3/4 bathrooms: 1
Bedroom
- Level: Upper
Bedroom 2
- Level: Upper
Bedroom 3
- Level: Lower
Bedroom 4
- Level: Lower
Bathroom
- Level: Upper
Bathroom
- Level: Lower
Dining room
- Level: Upper
Family room
- Level: Lower
Kitchen
- Level: Upper
Living room
- Level: Upper
Heating
- Forced Air
Cooling
- Central Air
Features
- Basement: Block,Finished,Full
- Has fireplace: No
Interior area
- Total structure area: 1,728
- Total interior livable area: 1,642 sqft
- Finished area above ground: 864
- Finished area below ground: 778
Property
Parking
- Total spaces: 2
- Parking features: Detached Garage
- Garage spaces: 2
Accessibility
- Accessibility features: None
Features
- Levels: Multi/Split
Lot
- Size: 7,187 Square Feet
- Dimensions: 60 x 120
Details
- Foundation area: 864
- Parcel number: 742212019577
- Zoning description: Residential-Single Family
Construction
Type & style
- Home type: SingleFamily
- Property subtype: Single Family
Condition
- New construction: No
- Year built: 1976
Utilities & green energy
- Gas: Natural Gas
- Sewer: City Sewer/Connected
- Water: City Water/Connected
Community & HOA
Community
- Subdivision: Repl 1 Sunrise Estates 2nd Sub
HOA
- Has HOA: No
Location
- Region: Rochester
Financial & listing details
- Price per square foot: $180/sqft
- Tax assessed value: $260,200
- Annual tax amount: $4,538
- Date on market: 6/15/2026
- Cumulative days on market: 11 days
Estimated market value
Not available
Estimated sales range
Not available
Not available
Price history
| Date | Event | Price |
|---|---|---|
| 9/8/2026 | Price change | $295,000-1.7%$180/sqft |
Source:  NorthstarMLS as distributed by MLS GRID #7093235 Report a problem NorthstarMLS as distributed by MLS GRID #7093235 Report a problem | ||
| 7/8/2026 | Price change | $299,999-4.8%$183/sqft |
Source: NorthstarMLS as distributed by MLS GRID #7093235 Report a problem | ||
| 6/15/2026 | Listed for sale | $315,000+34%$192/sqft |
Source: NorthstarMLS as distributed by MLS GRID #7093235 Report a problem | ||
| 5/25/2023 | Sold | $235,000$143/sqft |
Source: NorthstarMLS as distributed by MLS GRID #6354717 Report a problem | ||
| 4/18/2023 | Pending sale | $235,000$143/sqft |
Source: NorthstarMLS as distributed by MLS GRID #6354717 Report a problem | ||
| 4/14/2023 | Listed for sale | $235,000$143/sqft |
Source: NorthstarMLS as distributed by MLS GRID #6354717 Report a problem | ||
Public tax history
| Year | Property taxes | Tax assessment |
|---|---|---|
| 2025 | $3,478 +26% | $237,100 -4.7% |
| 2024 | $2,760 | $248,700 +14.7% |
| 2023 | -- | $216,800 +7.1% |
| 2022 | $2,348 +9.7% | $202,500 +20.7% |
| 2021 | $2,140 +2.1% | $167,800 +10.2% |
| 2020 | $2,096 +8.4% | $152,200 +15.5% |
| 2019 | $1,934 | $131,800 -7.1% |
| 2017 | $1,934 +15% | $141,800 +27.5% |
| 2016 | $1,682 | $111,200 +12% |
| 2015 | $1,682 +9.4% | $99,300 -1.2% |
| 2014 | $1,538 +118.2% | $100,500 |
| 2012 | $705 | $100,500 -20.8% |
| 2011 | -- | $126,900 -4.2% |
| 2010 | $1,438 -2.6% | $132,400 -1.7% |
| 2008 | $1,476 | $134,700 |
Find assessor info on the county website
Monthly payment
Est. payment
Payment breakdown
Explore the cost of this home by adjusting the details. Changes won't be saved.Climate risks
Neighborhood: 55901
Nearby schools
Schools provided by the listing agent
- Elementary: Elton Hills
- Middle: John Adams
- High: John Marshall
Source: NorthstarMLS as distributed by MLS GRID. This data may not be complete. We recommend contacting the local school district to confirm school assignments for this home.
Similar homes
- $285,0004 bd2 ba2.1k sqft3816 18th Ave NW, Rochester, MN 55901For Sale
 MLS ID #7111216, Josh Huglen, Real Broker, LLC.. NorthstarMLS as distributed by MLS GRID
 - $300,0004 bd2 ba2k sqft2068 48th St NW, Rochester, MN 55901For Sale
 MLS ID #7084322, Dahir Mohamed, Bridge Realty, LLC. NorthstarMLS as distributed by MLS GRID
 - $315,0004 bd2 ba1.7k sqft2043 42nd St NW, Rochester, MN 55901For Sale
 MLS ID #7134381, Anthony Mason, MN WI Real Estate Hub. NorthstarMLS as distributed by MLS GRID
 - $295,0003 bd2 ba1.5k sqft2117 18 1/2 St NW, Rochester, MN 55901For Sale
 MLS ID #7136916, Sean Mitchell, DRG. NorthstarMLS as distributed by MLS GRID
 - $259,9003 bd2 ba1.5k sqft1706 34th St NW, Rochester, MN 55901For SaleMLS ID #7126980, Julie M Fink, Re/Max Results. NorthstarMLS as distributed by MLS GRID
- $324,9003 bd2 ba1.7k sqft2204 11th Ave NW, Rochester, MN 55901For SaleMLS ID #7094151, David Kinneberg, Re/Max Results. NorthstarMLS as distributed by MLS GRID
- $279,9003 bd2 ba2.1k sqft2114 51st St NW, Rochester, MN 55901For SaleMLS ID #7117629, Laney Pope, Weichert, REALTORS- Heartland. NorthstarMLS as distributed by MLS GRID
- $299,9004 bd2 ba1.9k sqft826 Northland Pl NE, Rochester, MN 55906For SaleMLS ID #7106514, Corey Mercer, Jason Mitchell Group. NorthstarMLS as distributed by MLS GRID
- $329,9004 bd3 ba2.1k sqft1409 7th Ave NW, Rochester, MN 55901For SaleMLS ID #7134944, Corey Mercer, Jason Mitchell Group. NorthstarMLS as distributed by MLS GRID
- $295,0003 bd2 ba2k sqft645 23rd St NE, Rochester, MN 55906For SaleMLS ID #7139532, Timothy Woolery, Real Broker, LLC. NorthstarMLS as distributed by MLS GRID
- $275,0003 bd2 ba1.6k sqft3513 7th St NW, Rochester, MN 55901For SaleMLS ID #7134487, Denel Ihde-Sparks, Re/Max Results. NorthstarMLS as distributed by MLS GRID
- $310,0003 bd2 ba1.8k sqft792 41st Ave NW, Rochester, MN 55901For SaleMLS ID #7112523, Allison Danckwart, Edina Realty, Inc.. NorthstarMLS as distributed by MLS GRID
- $355,0005 bd3 ba2k sqft6009 25th Ave NW, Rochester, MN 55901For SaleMLS ID #7141521, Ify Gbade, Counselor Realty of Rochester. NorthstarMLS as distributed by MLS GRID
- $340,0004 bd3 ba2k sqft2627 Westridge Ln NW, Rochester, MN 55901For SaleMLS ID #7076025, Kara Gyarmaty, Edina Realty, Inc.. NorthstarMLS as distributed by MLS GRID
- $244,9503 bd2 ba1.4k sqft2649 11th Ave NW, Rochester, MN 55901For SaleMLS ID #7080626, Daniel Pflugshaupt, Gallery of Homes. NorthstarMLS as distributed by MLS GRID
- $329,9004 bd2 ba1.8k sqft4838 11th Ct NW, Rochester, MN 55901For SaleMLS ID #7094875, Melissa Adams-Goihl, Keller Williams Premier Realty. NorthstarMLS as distributed by MLS GRID
- $325,0003 bd2 ba1.9k sqft4335 Valley Dr NW, Rochester, MN 55901For SaleMLS ID #7085134, Kathy Sumida, Coldwell Banker Realty. NorthstarMLS as distributed by MLS GRID
- $369,9004 bd2 ba1.9k sqft2638 Westview Ln NW, Rochester, MN 55901For SaleMLS ID #7134861, Ron Wightman, WightmanBrock Real Estate Advi. NorthstarMLS as distributed by MLS GRID
