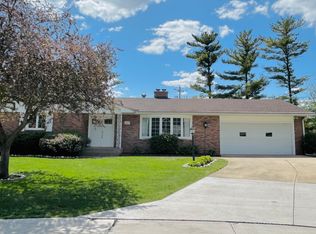
This meticulously maintained 2,293 sq ft home was built in 1992 and lovingly cared for by its original owner. Featuring 4 bedrooms and 3 bathrooms (2 full, 1 half), plus a 2-car garage, this home offers space and flexibility for everyday living. The unfinished walkout basement is a blank canvas, ready to become extra living space, a home gym, or additional storage. The potential is yours to unlock. Set on a spacious .48-acre lot, the yard offers plenty of room to garden, entertain, or simply enjoy the outdoors. Conveniently located near Bettendorf High School, this home blends comfort, space, and a great location.
Contingent
$400,000
3821 Adam Ct, Bettendorf, IA 52722
4beds
2,293sqft
Single Family Residence
Built in 1992
0.48 Acres Lot
$392,900 Zestimate®
$174/sqft
$-- HOA
What's special
Meticulously maintained
- 12 days |
- 1,712 |
- 91 |
Likely to sell faster than
Zillow last checked:
Listing updated:
Listed by:
Andrew Hauf (563)723-0626,
BUY SELL BUILD QC - Real Broker, LLC,
Brad Boeye, CRS,e-PRO 563-204-8488,
BUY SELL BUILD QC - Real Broker, LLC
Source: MRED as distributed by MLS GRID,MLS#: 12683332
Facts & features
Interior
Bedrooms & bathrooms
- Bedrooms: 4
- Bathrooms: 3
- Full bathrooms: 2
- 1/2 bathrooms: 1
Rooms
- Room types: Deck
Primary bedroom
- Features: Bathroom (Full)
- Level: Second
- Area: 208 Square Feet
- Dimensions: 16X13
Bedroom 2
- Level: Second
- Area: 143 Square Feet
- Dimensions: 13X11
Bedroom 3
- Level: Second
- Area: 208 Square Feet
- Dimensions: 13X16
Bedroom 4
- Level: Second
- Area: 110 Square Feet
- Dimensions: 10X11
Deck
- Level: Main
- Area: 225 Square Feet
- Dimensions: 15X15
Dining room
- Level: Main
- Area: 156 Square Feet
- Dimensions: 12X13
Family room
- Level: Main
- Area: 221 Square Feet
- Dimensions: 17X13
Kitchen
- Level: Main
- Area: 120 Square Feet
- Dimensions: 8X15
Living room
- Features: Flooring (Carpet)
- Level: Main
- Area: 196 Square Feet
- Dimensions: 14X14
Heating
- Natural Gas
Cooling
- Central Air
Appliances
- Included: Range, Microwave, Refrigerator
Features
- Basement: Unfinished,Walk-Out Access
- Number of fireplaces: 1
Interior area
- Total structure area: 0
- Total interior livable area: 2,293 sqft
Video & virtual tour
Property
Parking
- Total spaces: 2
- Parking features: Yes, Garage Owned, Attached, Garage
- Attached garage spaces: 2
Accessibility
- Accessibility features: No Disability Access
Features
- Stories: 2
Lot
- Size: 0.48 Acres
- Dimensions: 193x105
- Features: Corner Lot
Details
- Parcel number: 00000000841621614
- Special conditions: Standard
Construction
Type & style
- Home type: SingleFamily
- Property subtype: Single Family Residence
Materials
- Vinyl Siding
- Foundation: Concrete Perimeter
- Roof: Asphalt
Condition
- New construction: No
- Year built: 1992
Utilities & green energy
- Sewer: Public Sewer
- Water: Public
Community & HOA
HOA
- Services included: None
Location
- Region: Bettendorf
Financial & listing details
- Price per square foot: $174/sqft
- Tax assessed value: $6,400
- Annual tax amount: $5,468
- Date on market: 7/9/2026
- Ownership: Fee Simple
Estimated market value
$392,900
$373,000 - $413,000
$2,572/mo
Price history
| Date | Event | Price |
|---|---|---|
| 7/16/2026 | Contingent | $400,000$174/sqft |
Source:  MRED as distributed by MLS GRID #12683332 Report a problem MRED as distributed by MLS GRID #12683332 Report a problem | ||
| 7/9/2026 | Listed for sale | $400,000$174/sqft |
Source: MRED as distributed by MLS GRID #12683332 Report a problem | ||
Public tax history
| Year | Property taxes | Tax assessment |
|---|---|---|
| 2025 | -- | -- |
| 2024 | -- | -- |
| 2023 | -- | -- |
| 2022 | -- | -- |
| 2021 | -- | -- |
| 2020 | -- | -- |
| 2019 | -- | -- |
| 2018 | -- | $6,263 |
| 2017 | -- | $6,263 +18.1% |
| 2015 | -- | $5,302 +10.9% |
| 2014 | -- | $4,779 +53.8% |
| 2012 | -- | $3,108 |
Find assessor info on the county website
Monthly payment
Est. payment
Payment breakdown
Explore the cost of this home by adjusting the details. Changes won't be saved.Climate risks
Neighborhood: 52722
Nearby schools
GreatSchools rating
- 7/10Paul Norton Elementary SchoolGrades: K-5Distance: 0.5 mi
- 5/10Bettendorf Middle SchoolGrades: 6-8Distance: 0.9 mi
- 8/10Bettendorf High SchoolGrades: 9-12Distance: 0.3 mi
Schools provided by the listing agent
- District: 621
Source: MRED as distributed by MLS GRID. This data may not be complete. We recommend contacting the local school district to confirm school assignments for this home.
- $418,800-- bd-- ba-- sqft3821 Adam Ct, Bettendorf, IA 52722Off Market
- $284,800-- bd-- ba-- sqft3821 Adam Ct, Bettendorf, IA 52722Off Market
- $6404 bd3 ba2.2k sqft3821 Adam Ct, Bettendorf, IA 52722Off Market
- $2,5744 bd3 ba2.2k sqft3821 Adam Ct, Bettendorf, IA 52722Off Market
- $207,700-- bd-- ba-- sqft3821 Adam Ct, Bettendorf, IA 52722Off Market
- $419,500-- bd-- ba-- sqft3821 Adam Ct, Bettendorf, IA 52722Off Market
- $223,700-- bd-- ba-- sqft3821 Adam Ct, Bettendorf, IA 52722Off Market
- $472,7004 bd2 ba2.2k sqft3821 Adam Ct, Bettendorf, IA 52722Off Market
A local agent can set up tours, give advice and negotiate with sellers.
Similar homes
- $400,0004 bd3 ba2.7k sqft1127 Highland Park Dr, Bettendorf, IA 52722Active
 MLS ID #12680962, Peg Hopkins, Ruhl&Ruhl REALTORS Bettendorf. MRED as distributed by MLS GRID
 - $399,9004 bd3 ba2.4k sqft1511 Hillcrest Ct, Bettendorf, IA 52722Active
 MLS ID #12600218, Stephanie Kauzlarich, eXp Realty. MRED as distributed by MLS GRID
 - $349,9003 bd2 ba1.9k sqft6400 Valley Dr, Bettendorf, IA 52722New
 MLS ID #12709947, Brent Scogland, Ruhl&Ruhl REALTORS Bettendorf. MRED as distributed by MLS GRID
 - $400,0004 bd3 ba2.4k sqft5115 Lorton Ave, Davenport, IA 52807Active
 MLS ID #12707039, Brody Gober, KW 1Advantage. MRED as distributed by MLS GRID
 - $435,0004 bd4 ba1.9k sqft4478 34th Street Ct, Bettendorf, IA 52722ActiveMLS ID #12661876, Julie Gellerstedt, Mel Foster Co. Davenport. MRED as distributed by MLS GRID
- $379,9005 bd3 ba2.6k sqft17 Sunset Cir, Bettendorf, IA 52722ActiveMLS ID #12699666, Leila Vold, NextHome QC Realty. MRED as distributed by MLS GRID
- $389,0004 bd3 ba1.9k sqft6319 Dodds Dr, Bettendorf, IA 52722ActiveMLS ID #12644484, Ana True, eXp Realty. MRED as distributed by MLS GRID
- $399,0004 bd3 ba2.4k sqft2606 Fairhaven Rd, Davenport, IA 52803ActiveMLS ID #12685688, Lori Haffarnan, Rainmaker Collective - Real Broker, LLC. MRED as distributed by MLS GRID
- $359,9002 bd3 ba2.3k sqft3968 Prairie Ln #0, Bettendorf, IA 52722ActiveMLS ID #12685905, Michael Ingleby, Cornerstone Partners QC - Real Broker, LLC. MRED as distributed by MLS GRID
- $329,9004 bd2 ba1.2k sqft2327 Salem Ct, Bettendorf, IA 52722ActiveMLS ID #12690755, Sara Smith-DeWulf, Rainmaker Collective - Real Broker, LLC. MRED as distributed by MLS GRID
- $399,9005 bd4 ba2.2k sqft2604 E 34th Street Ct, Davenport, IA 52807ActiveMLS ID #12627160, Chris Kaufmann, BUY SELL BUILD QC - Real Broker, LLC. MRED as distributed by MLS GRID
- $405,0004 bd4 ba2.7k sqft2804 W 44th St, Davenport, IA 52806ActiveMLS ID #12687426, Adam Thomas, Ruhl&Ruhl REALTORS Bettendorf. MRED as distributed by MLS GRID
- $400,0004 bd4 ba3k sqft4314 Spring St, Davenport, IA 52807ActiveMLS ID #12660002, Austin Woods, eXp Realty. MRED as distributed by MLS GRID
- $345,0004 bd3 ba2.8k sqft4070 Prairie Ln #0, Bettendorf, IA 52722ActiveMLS ID #12693832, Megan Stopulos, Ruhl&Ruhl REALTORS Davenport. MRED as distributed by MLS GRID
- $589,9005 bd5 ba3.4k sqft3212 Summertree Ave, Bettendorf, IA 52722Price ChangeMLS ID #12697853, Bobby Bunch, ABR, Rainmaker Collective - Real Broker, LLC. MRED as distributed by MLS GRID
- $399,0004 bd4 ba3.3k sqft906 20th Ave, East Moline, IL 61244ActiveMLS ID #12697169, Kathy Meyer, Ruhl&Ruhl REALTORS Moline. MRED as distributed by MLS GRID
- $399,8004 bd3 ba2k sqft5138 Fillmore Ct, Davenport, IA 52806ActiveMLS ID #12686437, Regen Johnson, Ruhl&Ruhl REALTORS Davenport. MRED as distributed by MLS GRID
- $375,0002 bd3 ba2.2k sqft1501 State Ave, Hampton, IL 61256ActiveMLS ID #12691162, Peggy Laud, NextHome QC Realty. MRED as distributed by MLS GRID
- $409,9004 bd3 ba2k sqft4322 W Lombard St, Davenport, IA 52804ActiveMLS ID #12674050, Robert Strupp, Home Marketor, Inc.. MRED as distributed by MLS GRID
- $364,9003 bd4 ba2.6k sqft4311 Regency Pl, Davenport, IA 52806ActiveMLS ID #12688733, Sharon Tahere, Ruhl&Ruhl REALTORS Bettendorf. MRED as distributed by MLS GRID
