Skip main navigation
Sold for $300,000
  • $300,000

    3821 Amber Way Cir SW, Roanoke, VA 24018

    3beds
    2,325sqft
    Single Family Residence
    Built in 1960
    0.31 Acres Lot
    $371,100 Zestimate®
    $129/sqft
    $2,328 Estimated rent

    Home value

    $371,100

    $349,000 - $393,000

    $2,328/mo

    Zestimate® history
    Loading
    Loading...

    Owner options

    List your home for rent

    $2,328/mo

    Rent Zestimate®

    Find your next renter with Zillow Rental Manager. Plus, with online applications, you can quickly screen prospective tenants – for free.

    Learn more

    $2,328/mo

    Rent Zestimate®

    Refinance and save

    $1,932/mo

    Est. payment

    Refinancing to a lower rate could help reduce your monthly payments and save thousands over the life of the loan.

    See today's rates

    $1,932/mo

    Est. payment

    Explore your selling options

    Work with a Zillow partner agent

    Leverage their expertise and Zillow's premium Showcase listings to get your home seen by more buyers.

    Get started

    List with your own agent

    Get your home in front of millions of buyers by listing it on Zillow.

    Learn how to do it

    Sell it yourself

    Take full control of how buyers see your home on Zillow by listing For Sale by Owner (FSBO).

    List your home

    What's special

    Rec roomQuiet cul-de-sac streetRemodeled kitchenGranite countertopsFormal dining room
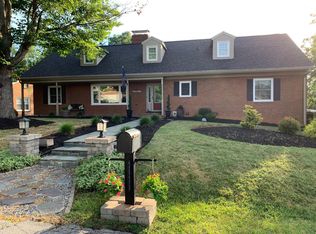
    Custom built One Owner home! Beautiful 3 bedroom, 2 bath home located on a quiet cul-de-sac street. It features remodeled Kitchen with granite countertops and stainless steel appliances. Huge entry level Master bedroom with adjoining Laundry room, Den with fireplace, Living room and formal Dining room, also Rec room with fireplace, 2 car attached garage and much more! Available for immediate occupancy - don't miss it!

    Zillow last checked:

    Listing updated:

    Listed by:

    THOMAS STOVER 540-580-7850,

    MKB, REALTORS® - OAK GROVE

    Bought with:

    PATRICK WILKINSON, 0225040887

    THE REAL ESTATE GROUP

    DEBRA B DANIEL, 0225020228

    THE REAL ESTATE GROUP

    Source: RVAR,MLS#: 902935MLS Logo

    Facts & features

    Interior

    Bedrooms & bathrooms
    • Bedrooms: 3
    • Bathrooms: 2
    • Full bathrooms: 2
    • Main level bathrooms: 2
    • Main level bedrooms: 3
    Primary bedroom
    • Level: Entry
    Bedroom 2
    • Level: Entry
    Bedroom 3
    • Level: Entry
    Den
    • Level: Entry
    Dining room
    • Level: Entry
    Eat in kitchen
    • Level: Entry
    Foyer
    • Level: Entry
    Laundry
    • Level: Entry
    Living room
    • Level: Entry
    Recreation room
    • Level: Lower
    Heating
    • Baseboard Gas
    Cooling
    • Central Air
    Features
    • Bookcases
    • Flooring: Carpet, Wood
    • Doors: Wood
    • Windows: Insulated Windows, Tilt-In, Drapes
    • Basement: Partial
    • Number of fireplaces: 2
    • Fireplace features: Den, Recreation Room, Masonry
    Interior area
    • Total structure area: 2,325
    • Total interior livable area: 2,325 sqft

    Property

    Parking
    • Total spaces: 2
    • Parking features: Paved Driveway, Garage Door Opener
    • Has garage: Yes
    • Covered spaces: 2
    • Has uncovered spaces: Yes
    • Details: Off Street Parking
    Features
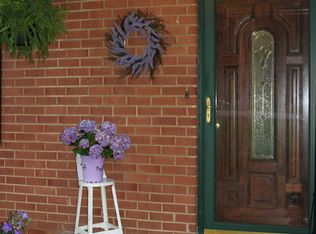
    • Patio & porch: Front Porch, Covered Porch
    Lot
    • Size: 0.31 Acres
    • Features: Gentle Sloping, Wooded, Cul-De-Sac
    Details
    • Parcel number: 5040206

    Construction

    Type & style
    • Home type: SingleFamily
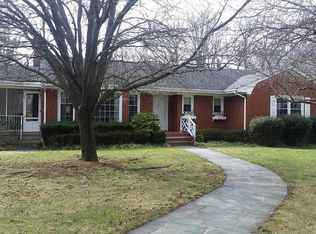
    • Architectural style: Ranch
    • Property subtype: Single Family Residence
    Materials
    • Brick
    Condition
    • Year built: 1960

    Utilities & green energy

    • Sewer: Public Sewer
    • Water: Public

    Community & HOA

    Community
    • Subdivision: Windsor Hills Estates
    HOA
    • Has HOA: No
    Location
    • Region: Roanoke

    Financial & listing details

    • Price per square foot: $129/sqft
    • Tax assessed value: $310,400
    • Annual tax amount: $3,086
    • Date on market: 11/11/2023
    • Cumulative days on market: 19 days

    Price history

    DateEventPrice
    12/21/2023Sold$300,000-6.2%$129/sqft
    Source: RVAR #902935 Report a problem
    11/29/2023Pending sale$319,950$138/sqft
    Source: RVAR #902935 Report a problem
    11/20/2023Price change$319,950-5.9%$138/sqft
    Source: RVAR #902935 Report a problem
    11/11/2023Listed for sale$339,950$146/sqft
    Source: RVAR #902935 Report a problem

    Public tax history

    YearProperty taxesTax assessment
    2025$3,787 +15.8%$310,400 +15.8%
    2024$3,270 +5.9%$268,000 +5.9%
    2023$3,087 +9.9%$253,000 +9.9%
    2022$2,810 +6.2%$230,300 +6.2%
    2021$2,645 -1.2%$216,800 +2.6%
    2020$2,676 +7.3%$211,300 +3.4%
    2019$2,494 -3.5%$204,400 +3.8%
    2018$2,585 +5.7%$196,900 +1.8%
    2017$2,446 +0.7%$193,400 +0.7%
    2016$2,429 +4.1%$192,000 -1%
    2015$2,332 $194,000
    2014$2,332 $194,000 -1%
    2013-- $196,000 -0.6%
    2012-- $197,200
    2011-- $197,200
    2010-- $197,200
    2009-- $197,200
    2008-- $197,200 +3.1%
    2007-- $191,300 +13.5%
    2005-- $168,600 +5.8%
    2004-- $159,400 +5%
    2003-- $151,800 +6%
    2002-- $143,200 +2.7%
    2001-- $139,400
    Find assessor info on the county website

    Neighborhood: Greater Deyerle

    Nearby schools

    GreatSchools rating
    Schools provided by the listing agent
    • Elementary: Grandin Court
    • Middle: Woodrow Wilson
    • High: Patrick Henry

    Source: RVAR. This data may not be complete. We recommend contacting the local school district to confirm school assignments for this home.

    Sell for more on Zillow
    Get a Zillow Showcase℠ listing at no additional cost and you could sell for .
    $371,100
    2% more
    +$7,422
    With Zillow Showcase(estimated)
    $378,522
    Sell for more on Zillow
    Get a Zillow Showcase℠ listing at no additional cost and you could sell for .
    $371,100
    2% more
    +$7,422
    With Zillow Showcase(estimated)
    $378,522