Skip main navigation
Sold for $390,000
  • $390,000

    3821 Appian Way, Glenview, IL 60025

    3beds
    2baths
    122,161sqft
    Townhouse
    Built in 1978
    1.63 Acres Lot
    $423,700 Zestimate®
    $3/sqft
    $2,636 Estimated rent

    Home value

    $423,700

    $305,000 - $610,000

    $2,636/mo

    Zestimate® history
    Loading
    Loading...

    Owner options

    List your home for rent

    $2,636/mo

    Rent Zestimate®

    Find your next renter with Zillow Rental Manager. Plus, with online applications, you can quickly screen prospective tenants – for free.

    Learn more

    $2,636/mo

    Rent Zestimate®

    Refinance and save

    $2,750/mo

    Est. payment

    Refinancing to a lower rate could help reduce your monthly payments and save thousands over the life of the loan.

    See today's rates

    $2,750/mo

    Est. payment

    Explore your selling options

    Work with a Zillow partner agent

    Leverage their expertise and Zillow's premium Showcase listings to get your home seen by more buyers.

    Get started

    List with your own agent

    Get your home in front of millions of buyers by listing it on Zillow.

    Learn how to do it

    Sell it yourself

    Take full control of how buyers see your home on Zillow by listing For Sale by Owner (FSBO).

    List your home

    What's special

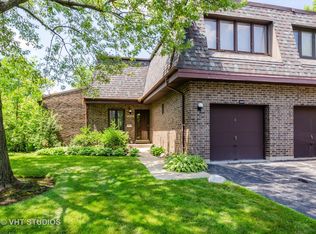
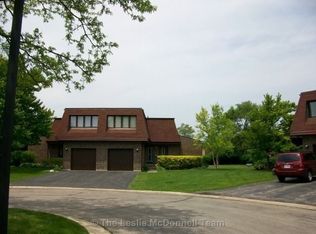
    Listing agent: Marla Schneider, Call 847-657-3790 for information. 3821 Appian Way Glenview Rooms: 8 Bedrooms: 3 Baths: 2 ? Heat: Electric, Forced Air Air Conditioning: Central Air Garage: 1 car attached garage This impressive home in the wonderful Triumvera subdivision offers an abundance of space and a versatile floor plan in this outstanding neighborhood with impressive facilities Amenities at a Glance ? Beautifully maintained development with mature trees and professionally landscaped grounds ? Complex offers recreation center with indoor/outdoor pool and whirlpool, plus party rooms for special occasions, exercise and game rooms ? End unit ? All brick exterior ? Covered entrance ? New carpet except in Bedrooms II and III (2009) ? Interior freshly painted (2009) ? Entry with guest closet ? The spacious living room is perfect for entertaining on any occasion with large windows and access to the balcony ? Cozy dining room with sliding door to the patio ? Kitchen with plenty of cabinet and counter space, sunny eat-in area with ceiling fan and sliding door to the patio, pantry closet with pull-out shelves, stainless steel sink, and all appliances ? Powder room ? The bright bonus room with vaulted ceiling can be used as an office, family room, or sitting room for the master bedroom ? Master suite with vaulted ceiling, walk-in closet, and private bath with double bowl vanity and tub ? Bedroom II and III offer ample closet space, including a double closet in Bedroom III ? A full hall bath services the two additional bedrooms ? The lower level can be finished to create a wonderful recreation area ? First floor laundry with Kenmore washer and dryer, overhead storage cabinets, and utility sink ? Patio with privacy walls at both ends ? One car attached garage with additional storage space (garage door 2009) ? Bryant furnace (2004) ? York air conditioner (2004) ? Sump pump ? 50 gallon hot water tank ? Award winning school district

    Facts & features

    Interior

    Bedrooms & bathrooms
    • Bedrooms: 3
    • Bathrooms: 2.5
    Interior area
    • Total interior livable area: 122,161 sqft

    Property

    Lot
    • Size: 1.63 Acres
    Details
    • Parcel number: 04324020471031

    Construction

    Type & style
    • Home type: Townhouse
    Condition
    • Year built: 1978

    Community & neighborhood

    Location
    • Region: Glenview

    Price history

    DateEventPrice
    8/2/2024Sold$390,000+50.3%$3/sqft
    Source: Public Record Report a problem
    1/7/2019Sold$259,500+19.3%$2/sqft
    Source: MRED as distributed by MLS GRID #10064151 Report a problem
    3/9/2010Sold$217,500-16%$2/sqft
    Source: MRED as distributed by MLS GRID #07319064 Report a problem
    10/26/2009Price change$259,000-4.4%$2/sqft
    Source: Coldwell Banker #07319064 Report a problem
    9/12/2009Listed for sale$271,000$2/sqft
    Source: Coldwell Banker #07319064 Report a problem

    Public tax history

    YearProperty taxesTax assessment
    2024-- $27,406 +0%
    2023$5,669 +6.5%$27,404
    2022$5,323 -14%$27,404 +0.5%
    2021$6,189 -0.3%$27,257
    2020$6,209 +1.7%$27,257 -3%
    2019$6,103 +19.6%$28,100 +33.6%
    2018$5,102 +2.9%$21,034
    2017$4,960 +6.1%$21,034
    2016$4,674 -4.5%$21,034 +6.9%
    2015$4,893 +2.2%$19,681
    2014$4,788 +2.9%$19,681
    2013$4,652 -2.2%$19,681 -9.5%
    2012$4,755 +3.4%$21,747
    2011$4,598 +1.3%$21,747
    2010$4,538 +10.9%$21,747 -25.2%
    2009$4,092 +36.2%$29,068 -7%
    2008$3,004 +4.1%$31,256
    2007$2,886 -4.5%$31,256 +36.5%
    2006$3,020 +10.4%$22,896
    2005$2,736 +4.6%$22,896
    2004$2,615 -3.9%$22,896 +24.4%
    2003$2,721 +1.9%$18,402
    2002$2,670 +11.6%$18,402 -4.9%
    2001$2,393 +3%$19,359 +20.3%
    2000$2,323 +1.4%$16,098
    1999$2,291 $16,098

    Find assessor info on the county website

    Neighborhood: 60025

    Nearby schools

    GreatSchools rating
    Schools provided by the listing agent
    • Elementary: HENKING ELEMENTARY SCHOOL
    • Middle: SPRINGMAN MIDDLE SCHOOL
    • High: GLENBROOK SOUTH HIGH SCHOOL
    • District: NORTHFIELD TWP HSD 225

    Source: The MLS. This data may not be complete. We recommend contacting the local school district to confirm school assignments for this home.

    Get a cash offer in 3 minutes
    Find out how much your home could sell for in as little as 3 minutes with a no-obligation cash offer.
    Estimated market value
    $423,700
    Get a cash offer in 3 minutes
    Find out how much your home could sell for in as little as 3 minutes with a no-obligation cash offer.
    Estimated market value
    $423,700