Skip main navigation
Closed
  • $389,999

    3821 Appian Way #T14f, Glenview, IL 60025

    3beds
    1,750sqft
    Townhouse, Single Family Residence
    Built in 1982
    -- sqft lot
    $-- Zestimate®
    $223/sqft
    $3,015 Estimated rent

    Home value

    Not available

    Estimated sales range

    Not available

    $3,015/mo

    Zestimate® history
    Loading
    Loading...

    Owner options

    List your home for rent

    $3,015/mo

    Rent Zestimate®

    Find your next renter with Zillow Rental Manager. Plus, with online applications, you can quickly screen prospective tenants – for free.

    Learn more

    $3,015/mo

    Rent Zestimate®

    Refinance and save

    $3,039/mo

    Est. payment

    Refinancing to a lower rate could help reduce your monthly payments and save thousands over the life of the loan.

    See today's rates

    $3,039/mo

    Est. payment

    Explore your selling options

    Work with a Zillow partner agent

    Leverage their expertise and Zillow's premium Showcase listings to get your home seen by more buyers.

    Get started

    List with your own agent

    Get your home in front of millions of buyers by listing it on Zillow.

    Learn how to do it

    Sell it yourself

    Take full control of how buyers see your home on Zillow by listing For Sale by Owner (FSBO).

    List your home

    What's special

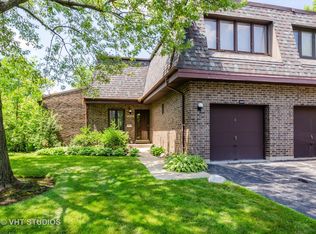
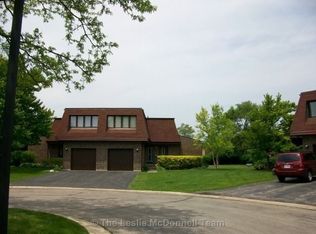
    Take a look at this wonderful 3 Bedroom and 2.5 Bathroom townhouse, located in a prime location in south Glenview with plenty of restaurants, major locations and attractions nearby. Including close distance to some of the more exceptional schools within the area, creating a perfect family environment. With four levels of living space, and an additional basement with plenty of storage accompanied with availability to customize and make your very own. Starting with an entrance available from the garage, and you can find a laundry room to your right with additional closet space, with an updated half bathroom. To the left up the first staircase, you can find a spacious kitchen area, with a sizeable dining room, accompanied with a relaxing view of the landscape and recreational center ahead, through the glass oversized sliding doors. Up the second set of stairs, you can find a sizable living room with plenty of natural lighting throughout the room, accompanied with a nice balcony with room for relaxation. Onto the third level, you can find a family room with a vaulted/cathedral ceiling and a spacious master bedroom with an updated and modern bathroom. Fit for your everyday comfort. Finally, on the fourth level, there is two bedrooms, with closets, and a modernized bathroom to finish off this wonderful home in this great area. This home offers a remarkable blend of convenience, with its comprehensive Homeowners Association (HOA) assessments that unlock a wealth of amenities. Residents can enjoy various facilities, including an indoor pool, exercise rooms, sauna, steam room, and a party room, perfect for social gatherings or personal relaxation. Come and take a visit to see it for yourself! :)

    Zillow last checked:

    Listing updated:

    Listing courtesy of:

    Annie Jacome 773-322-2728,

    Smart Home Realty

    Bought with:

    Hosnia Qader

    American International Realty Corp.

    Source: MRED as distributed by MLS GRID,MLS#: 12058024MLS Logo

    Facts & features

    Interior

    Bedrooms & bathrooms
    • Bedrooms: 3
    • Bathrooms: 3
    • Full bathrooms: 2
    • 1/2 bathrooms: 1
    Primary bedroom
    • Features: Flooring (Hardwood), Bathroom (Full)
    • Level: Third
    • Area: 208 Square Feet
    • Dimensions: 16X13
    Bedroom 2
    • Features: Flooring (Hardwood)
    • Level: Fourth
    • Area: 108 Square Feet
    • Dimensions: 12X9
    Bedroom 3
    • Features: Flooring (Hardwood)
    • Level: Fourth
    • Area: 90 Square Feet
    • Dimensions: 10X9
    Dining room
    • Features: Flooring (Hardwood)
    • Level: Main
    • Area: 132 Square Feet
    • Dimensions: 12X11
    Family room
    • Features: Flooring (Hardwood)
    • Level: Third
    • Area: 160 Square Feet
    • Dimensions: 16X10
    Foyer
    • Features: Flooring (Hardwood)
    • Level: Lower
    • Area: 60 Square Feet
    • Dimensions: 12X5
    Kitchen
    • Features: Kitchen (Eating Area-Breakfast Bar, Eating Area-Table Space, Pantry-Closet, Granite Counters, 34 Inch or Lower Countertops, Updated Kitchen), Flooring (Hardwood)
    • Level: Main
    • Area: 156 Square Feet
    • Dimensions: 13X12
    Laundry
    • Features: Flooring (Ceramic Tile)
    • Level: Lower
    • Area: 56 Square Feet
    • Dimensions: 8X7
    Living room
    • Features: Flooring (Hardwood)
    • Level: Second
    • Area: 288 Square Feet
    • Dimensions: 24X12
    Storage
    • Features: Flooring (Other)
    • Level: Basement
    • Area: 288 Square Feet
    • Dimensions: 24X12
    Walk in closet
    • Features: Flooring (Hardwood)
    • Level: Main
    • Area: 32 Square Feet
    • Dimensions: 8X4
    Heating
    • Electric, Forced Air
    Cooling
    • Central Air
    Appliances
    • Included: Microwave, Dishwasher, Refrigerator, Washer, Dryer, Disposal, Stainless Steel Appliance(s)
    • Laundry: Washer Hookup, Main Level, Electric Dryer Hookup, In Unit
    Features
    • Cathedral Ceiling(s), Storage, Walk-In Closet(s)
    • Flooring: Hardwood
    • Doors: Door Monitored By TV
    • Windows: Screens
    • Basement: Unfinished,Partial
    • Common walls with other units/homes: End Unit
    Interior area
    • Total structure area: 0
    • Total interior livable area: 1,750 sqft

    Property

    Parking
    • Total spaces: 1
    • Parking features: Garage Door Opener, Garage, On Site, Garage Owned, Attached
    • Attached garage spaces: 1
    • Has uncovered spaces: Yes
    Accessibility
    • Accessibility features: No Disability Access
    Features
    • Patio & porch: Porch
    • Exterior features: Balcony, Door Monitored By TV
    Lot
    • Features: Common Grounds
    Details
    • Parcel number: 04324020471031
    • Special conditions: None
    • Other equipment: TV-Cable, Sump Pump, Backup Sump Pump;

    Construction

    Type & style
    • Home type: Townhouse
    • Property subtype: Townhouse, Single Family Residence
    Materials
    • Brick
    Condition
    • New construction: No
    • Year built: 1982

    Utilities & green energy

    • Electric: Circuit Breakers
    • Sewer: Public Sewer
    • Water: Lake Michigan, Public
    • Utilities for property: Cable Available

    Community & neighborhood

    Security
    • Security features: Security System, Carbon Monoxide Detector(s)
    Location
    • Region: Glenview
    • Subdivision: Triumvera

    HOA & financial

    HOA
    • Has HOA: Yes
    • HOA fee: $289 monthly
    • Amenities included: Exercise Room, Health Club, On Site Manager/Engineer, Park, Party Room, Indoor Pool, Receiving Room, Steam Room, Business Center
    • Services included: Insurance, Cable TV, Clubhouse, Exercise Facilities, Pool, Exterior Maintenance, Lawn Care, Scavenger, Snow Removal

    Other

    Other facts
    • Listing terms: Conventional
    • Ownership: Condo

    Price history

    DateEventPrice
    7/26/2024Sold$389,999$223/sqft
    Source: MRED as distributed by MLS GRID #12058024 Report a problem
    6/13/2024Contingent$389,999$223/sqft
    Source: MRED as distributed by MLS GRID #12058024 Report a problem
    5/16/2024Listed for sale$389,999+2.6%$223/sqft
    Source: MRED as distributed by MLS GRID #12058024 Report a problem
    3/20/2024Listing removed--
    Source: MRED as distributed by MLS GRID #11989606 Report a problem
    3/5/2024Contingent$379,999$217/sqft
    Source: MRED as distributed by MLS GRID #11989606 Report a problem
    2/27/2024Listed for sale$379,999+3.8%$217/sqft
    Source: MRED as distributed by MLS GRID #11989606 Report a problem
    5/4/2023Listing removed--
    Source: MRED as distributed by MLS GRID #11767581 Report a problem
    4/26/2023Listed for sale$366,000+4.6%$209/sqft
    Source: MRED as distributed by MLS GRID #11767581 Report a problem
    7/6/2022Listing removed--
    Source: MRED as distributed by MLS GRID #11434437 Report a problem
    6/17/2022Listed for sale$350,000+34.9%$200/sqft
    Source: MRED as distributed by MLS GRID #11434437 Report a problem
    1/7/2019Sold$259,500-3.5%$148/sqft
    Source: Baird & Warnerc #10064151_60025 Report a problem
    11/2/2018Pending sale$269,000$154/sqft
    Source: Baird & Warner #10064151 Report a problem
    10/10/2018Listed for sale$269,000+23.7%$154/sqft
    Source: Baird & Warner #10064151 Report a problem
    3/10/2014Sold$217,500$124/sqft
    Source: Agent Provided Report a problem
    3/7/2010Sold$217,500$124/sqft
    Source: Agent Provided Report a problem

    Public tax history

    YearProperty taxesTax assessment
    2014$4,788 +2.9%$19,681
    2013$4,652 -2.2%$19,681 -9.5%
    2012$4,755 +3.4%$21,747
    2011$4,598 +1.3%$21,747
    2010$4,538 +10.9%$21,747 -25.2%
    2009$4,092 +36.2%$29,068 -7%
    2008$3,004 +4.1%$31,256
    2007$2,886 -4.5%$31,256 +36.5%
    2006$3,020 +10.4%$22,896
    2005$2,736 +4.6%$22,896
    2004$2,615 -3.9%$22,896 +24.4%
    2003$2,721 $18,402

    Find assessor info on the county website

    Neighborhood: 60025

    Nearby schools

    GreatSchools rating
    Schools provided by the listing agent
    • Elementary: Henking Elementary School
    • Middle: Springman Middle School
    • High: Glenbrook South High School
    • District: 34

    Source: MRED as distributed by MLS GRID. This data may not be complete. We recommend contacting the local school district to confirm school assignments for this home.

    Get pre-qualified for a loan
    At Zillow Home Loans, we can pre-qualify you in as little as 5 minutes with no impact to your credit score.

    An equal housing lender. NMLS #10287.