Skip main navigation
Sold for $950,000
  • $950,000

    3821 Bay Laurel Ln, Verona, WI 53593

    5beds
    4,260sqft
    Single Family Residence
    Built in 2016
    0.76 Acres Lot
    $1,099,900 Zestimate®
    $223/sqft
    $5,397 Estimated rent

    Home value

    $1,099,900

    $1.04M - $1.15M

    $5,397/mo

    Zestimate® history
    Loading
    Loading...

    Owner options

    List your home for rent

    $5,397/mo

    Rent Zestimate®

    Find your next renter with Zillow Rental Manager. Plus, with online applications, you can quickly screen prospective tenants – for free.

    Learn more

    $5,397/mo

    Rent Zestimate®

    Refinance and save

    $5,188/mo

    Est. payment

    Refinancing to a lower rate could help reduce your monthly payments and save thousands over the life of the loan.

    See today's rates

    $5,188/mo

    Est. payment

    Explore your selling options

    Work with a Zillow partner agent

    Leverage their expertise and Zillow's premium Showcase listings to get your home seen by more buyers.

    Get started

    List with your own agent

    Get your home in front of millions of buyers by listing it on Zillow.

    Learn how to do it

    Sell it yourself

    Take full control of how buyers see your home on Zillow by listing For Sale by Owner (FSBO).

    List your home

    What's special

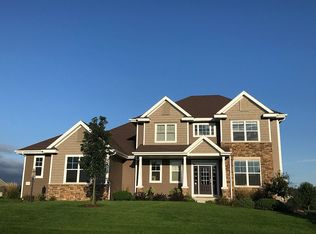
    Middleton schools! Incredible 5 bedroom 4.5 bath two story home that sits on just over 3/4 of an acre in Spruce Hollow! Gourmet kitchen features top of the line appliances, granite counters, subway tile backsplash and center island with snack bar. Large family room with gas fireplace and built-ins, sun-filled office, formal dining room and living room with gas fireplace leading to deck and huge private backyard. Spacious master suite with tray ceiling, walk-in closet and master bath with his/her vanities, tiled shower and soaking tub. Finished exposed lower level rec room with gas fireplace, walk up wet bar with beverage center and ice maker, 5th bedroom and full bath. Tons of storage, 3 car garage, first floor laundry and much more!

    Zillow last checked:

    Listing updated:

    Listed by:

    Joe Armentrout,

    Pinnacle Real Estate Group LLC

    Bought with:

    Becca Mauch, 93194-94

    @properties-elleven Christie's International

    Source: SCWMLS,MLS#: 1961105

    Facts & features

    Interior

    Bedrooms & bathrooms
    • Bedrooms: 5
    • Bathrooms: 5
    • Full bathrooms: 4
    • 1/2 bathrooms: 1
    • Main level bathrooms: 1
    Primary bedroom
    • Level: Upper
    • Area: 252
    • Dimensions: 18 x 14
    Bedroom 2
    • Level: Upper
    • Area: 208
    • Dimensions: 16 x 13
    Bedroom 3
    • Level: Upper
    • Area: 169
    • Dimensions: 13 x 13
    Bedroom 4
    • Level: Upper
    • Area: 156
    • Dimensions: 13 x 12
    Bedroom 5
    • Level: Lower
    • Area: 132
    • Dimensions: 12 x 11
    Dining room
    • Level: Main
    • Area: 208
    • Dimensions: 16 x 13
    Kitchen
    • Features: Breakfast Bar, Dishwasher, Disposal, Kitchen Island, Microwave, Pantry, Range/Oven, Refrigerator
    • Level: Main
    • Area: 238
    • Dimensions: 17 x 14
    Living room
    • Level: Main
    • Area: 323
    • Dimensions: 19 x 17
    Heating
    • Forced Air
    Cooling
    • Central Air
    Appliances
    • Included: Washer, Dryer, Water Softener Included
    Features
    • Walk-In Closet(s), Great room, At Least 1 tub, Den/Office, Rec Room
    • Basement: Finished,Full,Full Size Windows/Exposed,Radon Mitigation System,Sump Pump
    • Has fireplace: Yes
    • Fireplace features: 3+ fireplaces, Gas
    Interior area
    • Total structure area: 4,260
    • Total interior livable area: 4,260 sqft
    • Finished area above ground: 3,460

    Property

    Parking
    • Total spaces: 3
    • Parking features: Additional Parking, Attached, Garage Door Opener
    • Attached garage spaces: 3
    • Has uncovered spaces: Yes
    Features
    • Levels: Two
    • Stories: 2
    • Patio & porch: Deck
    Lot
    • Size: 0.76 Acres
    • Features: Rural-in subdivision
    Details
    • Parcel number: 070820341860
    • Zoning: Res
    • Special conditions: Restrictions/Covenants
    • Other equipment: Air exchanger

    Construction

    Type & style
    • Home type: SingleFamily
    • Architectural style: Prairie/Craftsman
    • Property subtype: Single Family Residence
    Materials
    • Stone, Vinyl Siding
    • Foundation: Poured concrete foundatn
    Condition
    • Year built: 2016

    Utilities & green energy

    • Sewer: Non-Municipal/Prvt dispos
    • Water: Joint well
    • Utilities for property: Cable Available

    Community & HOA

    Community
    • Security: Security System
    • Subdivision: Spruce Hollow
    HOA
    • Has HOA: Yes
    Location
    • Region: Verona

    Financial & listing details

    • Price per square foot: $223/sqft
    • Tax assessed value: $752,000
    • Annual tax amount: $11,733
    • Date on market: 6/8/2026
    • Listing terms: Arms Length
    • Inclusions: Refrigerator, stove, dishwasher, microwave, washer, dryer, water softener, garage door openers and transmitters, security system, all window coverings, mini refrigerator in lower level bar
    • Exclusions: Seller's personal property, Tesla car charger, garage heaters, no dog collars included with invisible fence

    Price history

    DateEventPrice
    11/14/2023Sold$950,000-5%$223/sqft
    Source: Public Record Report a problem
    8/29/2023Contingent$1,000,000$235/sqft
    Source: WIREX MLS #1961105 Report a problem
    8/7/2023Listed for sale$1,000,000+53.8%$235/sqft
    Source: WIREX MLS #1961105 Report a problem
    1/16/2020Sold$650,000-6.5%$153/sqft
    Source: Public Record Report a problem
    1/3/2018Sold$695,000-2.8%$163/sqft
    Source: Public Record Report a problem
    11/20/2017Pending sale$715,000$168/sqft
    Source: Stark Company, REALTORS #1816786 Report a problem
    10/20/2017Listed for sale$715,000+3.2%$168/sqft
    Source: Stark Company, REALTORS #1816786 Report a problem
    3/22/2016Sold$692,645$163/sqft
    Source: Public Record Report a problem

    Public tax history

    YearProperty taxesTax assessment
    2024$12,256 +3.1%$752,000
    2023$11,887 +1.3%$752,000
    2022$11,733 +6.6%$752,000 +5.2%
    2021$11,002 -10.1%$714,800 +0.6%
    2020$12,241 +18.4%$710,600 +15.5%
    2019$10,342 0%$615,200
    2018$10,342 -3.2%$615,200
    2017$10,680 +292.3%$615,200 +305.5%
    2016$2,722 +15.5%$151,700 +19.7%
    2015$2,356 +2.9%$126,700
    2014$2,290 $126,700
    Find assessor info on the county website

    Neighborhood: 53593

    Nearby schools

    GreatSchools rating
    Schools provided by the listing agent
    • Elementary: West Middleton
    • Middle: Glacier Creek
    • High: Middleton
    • District: Middleton-Cross Plains

    Source: SCWMLS. This data may not be complete. We recommend contacting the local school district to confirm school assignments for this home.

    Get a cash offer in 3 minutes
    Find out how much your home could sell for in as little as 3 minutes with a no-obligation cash offer.
    Estimated market value
    $1,099,900
    Get a cash offer in 3 minutes
    Find out how much your home could sell for in as little as 3 minutes with a no-obligation cash offer.
    Estimated market value
    $1,099,900