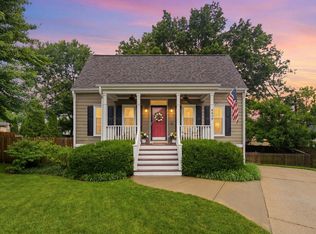
Timeless Charm, Thoughtful Care & Exceptional Location Welcome to a beautifully maintained home tucked away on a quiet cul-de-sac, where classic charm meets comfortable, effortless living. From the moment you arrive, the inviting curb appeal and manicured surroundings reflect the exceptional care given to this property. The welcoming front porch sets the stage for a lifestyle that encourages you to slow down and enjoy the simple pleasures—morning coffee, an evening conversation, or gathering with friends and neighbors. Inside, the home offers warm, inviting spaces designed for both everyday living and entertaining, with a sense of comfort and quality throughout. Beautiful landscaping surrounds the property, creating a private and peaceful outdoor setting that can be enjoyed throughout the seasons. Situated in an established neighborhood and conveniently close to schools, shopping, dining, parks, and everyday amenities, this location offers the best of both worlds—peaceful neighborhood living with everything you need just minutes away. More than a well-cared-for house, this is a home designed for living well—a place to gather, celebrate, unwind, and create the memories that make a house truly feel like home.
For sale
Price cut: $24K (10/23)
$349,900
3821 Bay Meadows Ct, Lexington, KY 40514
4beds
2,070sqft
Single Family Residence
Built in 1979
9,234 Square Feet Lot
$344,700 Zestimate®
$169/sqft
$-- HOA
What's special
Beautiful landscapingWelcoming front porchManicured surroundingsInviting curb appealQuiet cul-de-sacWarm inviting spaces
- 38 days
- 3,287
- 412
Likely to sell faster than
Zillow last checked:
Listing updated:
Listed by:
Jennifer C Jackson 859-621-7374,
Lifstyl Real Estate
Source: Imagine MLS,MLS#: 26025714
Facts & features
Interior
Bedrooms & bathrooms
- Bedrooms: 4
- Bathrooms: 2
- Full bathrooms: 2
Primary bedroom
- Description: Bath
- Level: First
Primary bedroom
- Description: Bath
- Level: Second
Bedroom 3
- Level: Second
Bedroom 4
- Level: First
Bathroom 1
- Level: First
Bathroom 2
- Level: Second
Dining room
- Level: First
Family room
- Level: First
Foyer
- Level: Second
Kitchen
- Level: First
Living room
- Level: First
Recreation room
- Description: New carpet being installed 9/30/26
- Level: Lower
Utility room
- Level: Lower
Heating
- Electric, Heat Pump
Cooling
- Electric, Heat Pump
Appliances
- Included: Double Oven, Dishwasher, Microwave, Refrigerator, Range
- Laundry: Lower Level
Features
- Breakfast Bar, Eat-in Kitchen, Ceiling Fan(s)
- Flooring: Carpet, Hardwood, Tile
- Doors: Storm Door(s)
- Windows: Insulated Windows, Screens
- Basement: Exterior Entry,Partially Finished,Walk-Out Access
- Has fireplace: No
Interior area
- Total structure area: 2,070
- Total interior livable area: 2,070 sqft
- Finished area above ground: 1,494
- Finished area below ground: 576
Property
Parking
- Total spaces: 1
- Parking features: Attached Garage, Driveway, Off Street, Garage Faces Rear
- Garage spaces: 1
- Has uncovered spaces: Yes
Features
- Levels: One and One Half
- Exterior features: Other
- Fencing: Partial
- Has view: Yes
- View description: Neighborhood
Lot
- Size: 9,234 Square Feet
- Features: Landscaped, Few Trees
Details
- Parcel number: 25921501
Construction
Type & style
- Home type: SingleFamily
- Architectural style: Cape Cod
- Property subtype: Single Family Residence
Materials
- Vinyl Siding
- Foundation: Block
- Roof: Dimensional Style
Condition
- Year built: 1979
Utilities & green energy
- Sewer: Public Sewer
- Water: Public
- Utilities for property: Cable Available, Electricity Connected
Community & HOA
Community
- Subdivision: Hidden Springs
HOA
- Has HOA: No
Location
- Region: Lexington
Financial & listing details
- Price per square foot: $169/sqft
- Tax assessed value: $188,800
- Annual tax amount: $2,072
- Date on market: 9/17/2026
Estimated market value
$344,700
$327,000 - $362,000
$2,204/mo
Price history
| Date | Event | Price |
|---|---|---|
| 10/23/2026 | Price change | $349,900-6.4%$169/sqft |
Source:  Imagine MLS #26025714 Report a problem Imagine MLS #26025714 Report a problem | ||
| 9/25/2026 | Price change | $373,900-1.6%$181/sqft |
Source: Imagine MLS #26025714 Report a problem | ||
| 9/17/2026 | Listed for sale | $379,900+211.4%$184/sqft |
Source: Imagine MLS #26025714 Report a problem | ||
| 1/23/2002 | Sold | $122,000+13.5%$59/sqft |
Source:  Imagine MLS #116728 Report a problem Imagine MLS #116728 Report a problem | ||
| 8/7/1997 | Sold | $107,500$52/sqft |
Source: Imagine MLS #704495 Report a problem | ||
Public tax history
| Year | Property taxes | Tax assessment |
|---|---|---|
| 2025 | $2,072 +8.9% | $188,800 +8.9% |
| 2024 | $1,903 | $173,400 |
| 2023 | $1,903 -3.3% | $173,400 |
| 2022 | $1,968 | $173,400 |
| 2021 | $1,968 | $173,400 |
| 2020 | $1,968 | $173,400 |
| 2019 | $1,968 +29.6% | $173,400 +29.6% |
| 2018 | $1,518 +5.6% | $133,800 |
| 2017 | $1,438 +20.8% | $133,800 +9.2% |
| 2015 | $1,191 | $122,500 |
| 2014 | $1,191 | $122,500 |
| 2012 | $1,191 | $122,500 |
| 2011 | -- | -- |
| 2010 | -- | -- |
| 2009 | -- | -- |
| 2008 | -- | $122,000 |
| 2006 | -- | -- |
| 2005 | -- | -- |
| 2004 | -- | -- |
Find assessor info on the county website
Monthly payment
Est. payment
Payment breakdown
Explore the cost of this home by adjusting the details. Changes won't be saved.Climate risks
Neighborhood: 40514
Nearby schools
Schools provided by the listing agent
- Elementary: Stonewall
- Middle: Jessie Clark
- High: Lafayette
Source: Imagine MLS. This data may not be complete. We recommend contacting the local school district to confirm school assignments for this home.
Similar homes
- $369,9004 bd3 ba1.9k sqft3909 Gladman Way, Lexington, KY 40514For Sale

 MLS ID #26025091, Elizabeth Hodge, Lifstyl Real Estate. Imagine MLS
 - $335,0003 bd3 ba2.1k sqft4368 Clemens Dr, Lexington, KY 40514For Sale
 MLS ID #26027345, Susan Kennedy, Bluegrass Sotheby's International Realty. Imagine MLS
 - $338,0003 bd2 ba1.3k sqft871 Wyndham Hills Dr, Lexington, KY 40514For Sale
 MLS ID #26023373, Travis Redmon, United Real Estate Bluegrass. Imagine MLS
 - $385,0003 bd2 ba2.3k sqft348 Whitfield Dr, Lexington, KY 40515For Sale
 MLS ID #26029049, K Lyndi Huddleston, Lifstyl Real Estate. Imagine MLS
 - $350,0004 bd2 ba1.8k sqft2909 Clays Mill Rd, Lexington, KY 40503For SaleMLS ID #26026860, Rana Thompson, SimpliHOM. Imagine MLS
- $320,0003 bd2 ba1.5k sqft3805 Brookdale Cir, Lexington, KY 40514For SaleMLS ID #26017577, Maggie Wells, Real Broker, LLC. Imagine MLS
- $340,0003 bd3 ba1.6k sqft948 Lauderdale Dr, Lexington, KY 40515For SaleMLS ID #26029480, Miranda Hinchman, Keller Williams Bluegrass Realty. Imagine MLS
- $289,0003 bd2 ba1.2k sqft952 Gregory Way, Lexington, KY 40514For SaleMLS ID #26025656, Wesley Porter, RE/MAX Creative Realty. Imagine MLS
- $362,0004 bd2 ba2k sqft423 Monticello Blvd, Lexington, KY 40503For SaleMLS ID #26019151, Andrea Coughtry, Lifstyl Real Estate. Imagine MLS
- $340,0003 bd2 ba2.1k sqft3905 Sundart Dr, Lexington, KY 40517For SaleMLS ID #26027632, Steve Patterson, The Local Agents. Imagine MLS
- $399,9004 bd3 ba2.1k sqft3385 Fraserdale Dr, Lexington, KY 40503For SaleMLS ID #26024404, Amanda Thomas, The Agency. Imagine MLS
- $335,0004 bd2 ba2.1k sqft481 Severn Way, Lexington, KY 40503For SaleMLS ID #26021990, Nicholas Ratliff, Real Broker, LLC - Lexington. Imagine MLS
- $315,0004 bd2 ba2k sqft4013 Elora Ln, Lexington, KY 40515For SaleMLS ID #26023692, Wayne Sewell, The Agency. Imagine MLS
- $350,0004 bd3 ba2.1k sqft856 Pinkney Dr, Lexington, KY 40504For SaleMLS ID #26020672, Naser Eqal, Keller Williams Commonwealth. Imagine MLS
- $394,5003 bd2 ba1.5k sqft421 Merribrook Ct, Lexington, KY 40503For SaleMLS ID #26028272, Cathy May, LexRealty. Imagine MLS
- $364,9003 bd3 ba1.7k sqft4737 Pompano Ln, Lexington, KY 40515For SaleMLS ID #26028874, Mark Musgove, The Brokerage. Imagine MLS
- $395,0004 bd3 ba2.1k sqft1864 Farmview Dr, Lexington, KY 40515For SaleMLS ID #26028161, Anthony Young, Christies International Real Estate Bluegrass. Imagine MLS
- $389,9003 bd3 ba2.1k sqft1046 Elmendorf Dr, Lexington, KY 40517For SaleMLS ID #26027723, Christy R Stout, Bluegrass Property Exchange. Imagine MLS
- $414,9004 bd3 ba2.2k sqft924 Palomino Ln, Lexington, KY 40503For SaleMLS ID #26028825, Randy Adkins, The Agency. Imagine MLS
- $364,9003 bd3 ba2.2k sqft3917 Crosby Dr, Lexington, KY 40515For SaleMLS ID #26011761, Eric Chumley, Christies International Real Estate Bluegrass. Imagine MLS
