Seller is motivated . Don't let this one get away. This property is a conveniently located, 4 bedroom beauty that is ready for a new owner. Not only is it close to schools, freeways, restaurants, and shopping, it also has lots to offer with 10 foot ceilings, 2 pantry areas in the nice sized kitchen that over looks one of the spacious living rooms, a fireplace with gas logs, ceiling fans in all the bedrooms, very nice ceramic tile flooring, and a separate utility room with a full sized washer and dryer area. One of the bedrooms is easily made into a study and the primary bedroom's closet is huge for those who need the extra clothes space. For those who like to cook outdoors, there is a gas line running to the back porch, and plenty of space to entertain. Come take a look and make an offer. This information is deemed correct but not guaranteed.
Sold
Price Unknown
3821 Berrybush Ln, Fort Worth, TX 76137
4beds
2,038sqft
Single Family Residence
Built in 1997
6,969 Square Feet Lot
$351,500 Zestimate®
$--/sqft
$2,464 Estimated rent
Home value
$351,500
$334,000 - $369,000
$2,464/mo
Zestimate® history
Owner options
List your home for rent
$2,464/mo
Rent Zestimate®
Find your next renter with Zillow Rental Manager. Plus, with online applications, you can quickly screen prospective tenants – for free.
$2,464/mo
Rent Zestimate®
Refinance and save
Refinancing to a lower rate could help reduce your monthly payments and save thousands over the life of the loan.
Explore your selling options
Work with a Zillow partner agent
Leverage their expertise and Zillow's premium Showcase listings to get your home seen by more buyers.
Get startedList with your own agent
Get your home in front of millions of buyers by listing it on Zillow.
Learn how to do itSell it yourself
Take full control of how buyers see your home on Zillow by listing For Sale by Owner (FSBO).
List your homeWhat's special
Gas lineFull sized washerGas logsCeiling fansDryer areaNice sized kitchenNice ceramic tile flooring
Zillow last checked:
Listing updated:
Listed by:
Jeff Brown 0429045,
Jeff Brown Realty Group 817-683-4558
Bought with:
Jennifer Lowery
JPAR North Metro
Source: NTREIS,MLS#: 20393794
Facts & features
Interior
Bedrooms & bathrooms
- Bedrooms: 4
- Bathrooms: 2
- Full bathrooms: 2
Primary bedroom
- Features: Separate Shower, Walk-In Closet(s)
- Level: First
- Dimensions: 15 x 12
Bedroom
- Features: Ceiling Fan(s)
- Level: First
- Dimensions: 10 x 10
Bedroom
- Features: Ceiling Fan(s)
- Level: First
- Dimensions: 10 x 10
Bedroom
- Features: Ceiling Fan(s)
- Level: First
- Dimensions: 9 x 11
Breakfast room nook
- Level: First
- Dimensions: 10 x 8
Family room
- Features: Ceiling Fan(s), Fireplace
- Level: First
- Dimensions: 18 x 12
Kitchen
- Features: Built-in Features, Pantry
- Level: First
- Dimensions: 10 x 12
Living room
- Level: First
- Dimensions: 19 x 17
Utility room
- Level: First
- Dimensions: 10 x 5
Heating
- Central, Fireplace(s), Natural Gas
Cooling
- Central Air, Ceiling Fan(s)
Appliances
- Included: Some Gas Appliances, Dishwasher, Gas Cooktop, Disposal, Gas Oven, Gas Water Heater, Plumbed For Gas
- Laundry: Washer Hookup, Gas Dryer Hookup, Laundry in Utility Room
Features
- Walk-In Closet(s)
- Flooring: Ceramic Tile
- Windows: Window Coverings
- Has basement: No
- Number of fireplaces: 1
- Fireplace features: Family Room, Gas, Gas Log
Interior area
- Total interior livable area: 2,038 sqft
Property
Parking
- Total spaces: 2
- Parking features: Door-Single
- Attached garage spaces: 2
Features
- Levels: One
- Stories: 1
- Pool features: None
- Fencing: Block,Wood
Lot
- Size: 6,969 Square Feet
- Features: Subdivision
Details
- Parcel number: 06834388
Construction
Type & style
- Home type: SingleFamily
- Architectural style: Traditional,Detached
- Property subtype: Single Family Residence
Materials
- Brick
- Foundation: Slab
- Roof: Composition
Condition
- Year built: 1997
Utilities & green energy
- Sewer: Public Sewer
- Water: Public
- Utilities for property: Sewer Available, Water Available
Community & HOA
Community
- Subdivision: Summerfields Add
HOA
- Has HOA: No
Location
- Region: Fort Worth
Financial & listing details
- Tax assessed value: $380,290
- Annual tax amount: $5,842
- Date on market: 10/3/2023
- Cumulative days on market: 74 days
- Listing terms: Cash,FHA,VA Loan
Price history
| Date | Event | Price |
|---|---|---|
| 11/14/2023 | Sold | -- |
Source: NTREIS #20393794 Report a problem | ||
| 10/22/2023 | Pending sale | $339,990$167/sqft |
Source: NTREIS #20393794 Report a problem | ||
| 10/14/2023 | Contingent | $339,990$167/sqft |
Source: NTREIS #20393794 Report a problem | ||
| 10/9/2023 | Price change | $339,990-2.6%$167/sqft |
Source: NTREIS #20393794 Report a problem | ||
| 9/20/2023 | Listed for sale | $349,000$171/sqft |
Source: NTREIS #20393794 Report a problem | ||
| 9/10/2023 | Listing removed | -- |
Source: NTREIS #20393794 Report a problem | ||
| 9/7/2023 | Price change | $349,000-0.3%$171/sqft |
Source: NTREIS #20393794 Report a problem | ||
| 8/7/2023 | Price change | $350,000-4.4%$172/sqft |
Source: NTREIS #20393794 Report a problem | ||
| 7/29/2023 | Listed for sale | $366,000$180/sqft |
Source: NTREIS #20393794 Report a problem | ||
Public tax history
| Year | Property taxes | Tax assessment |
|---|---|---|
| 2025 | $6,237 -7.4% | $380,290 |
| 2024 | $6,736 +62.2% | $380,290 +14.9% |
| 2023 | $4,152 -17.2% | $330,887 +5.2% |
| 2022 | $5,012 +2.8% | $314,420 +53.4% |
| 2021 | $4,876 -2.5% | $205,000 |
| 2020 | $5,002 -7.7% | $205,000 -14.5% |
| 2019 | $5,421 +5.7% | $239,742 +19.8% |
| 2018 | $5,128 +9.2% | $200,048 +5.8% |
| 2017 | $4,697 +9.1% | $189,081 +7% |
| 2016 | $4,305 +14.7% | $176,761 +17.6% |
| 2015 | $3,752 | $150,299 +5.5% |
| 2014 | $3,752 | $142,500 +13.5% |
| 2013 | -- | $125,500 +0.9% |
| 2012 | -- | $124,400 -0.2% |
| 2011 | -- | $124,700 -0.2% |
| 2010 | -- | $124,900 -7.8% |
| 2009 | -- | $135,500 -2.5% |
| 2008 | -- | $139,000 +6.2% |
| 2007 | -- | $130,900 +2.7% |
| 2006 | -- | $127,400 -1.1% |
| 2005 | -- | $128,800 -2.6% |
| 2004 | -- | $132,200 +2.6% |
| 2003 | -- | $128,800 +0.2% |
| 2002 | -- | $128,500 -4% |
| 2001 | -- | $133,800 +16.9% |
| 2000 | -- | $114,500 |
Find assessor info on the county website
Neighborhood: Summerfields
Nearby homes
- $321,8003 bd2 ba2k sqft3901 Berrybush Ln, Fort Worth, TX 76137Off Market
- $305,0003 bd2 ba1.7k sqft3817 Berrybush Ln, Fort Worth, TX 76137Off Market
- $299,1003 bd2 ba1.7k sqft3905 Berrybush Ln, Fort Worth, TX 76137Off Market
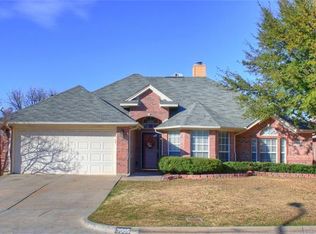
- $388,0005 bd2 ba2.4k sqft3813 Berrybush Ln, Fort Worth, TX 76137Off Market

- $335,9004 bd2 ba2k sqft3820 Berrybush Ln, Fort Worth, TX 76137Off Market
- $348,4004 bd3 ba2k sqft3900 Berrybush Ln, Fort Worth, TX 76137Off Market
- $331,0004 bd2 ba1.7k sqft3816 Berrybush Ln, Fort Worth, TX 76137Off Market
- $363,2004 bd2 ba2k sqft3909 Berrybush Ln, Fort Worth, TX 76137Off Market
Nearby schools
GreatSchools rating
- 4/10North Riverside Elementary SchoolGrades: PK-5Distance: 0.3 mi
- 6/10Fossil Hill Middle SchoolGrades: 6-8Distance: 0.5 mi
- 5/10Fossil Ridge High SchoolGrades: 9-12Distance: 0.7 mi
Schools provided by the listing agent
- Elementary: Northriver
- Middle: Fossil Hill
- High: Fossilridg
- District: Keller ISD
Source: NTREIS. This data may not be complete. We recommend contacting the local school district to confirm school assignments for this home.
Get a cash offer in 3 minutes
Find out how much your home could sell for in as little as 3 minutes with a no-obligation cash offer.
Estimated market value
$351,500
Get a cash offer in 3 minutes
Find out how much your home could sell for in as little as 3 minutes with a no-obligation cash offer.
Estimated market value
$351,500
- Texas
- Tarrant County
- Fort Worth
- 76137
- Summerfields
- 3821 Berrybush Ln
Nearby cities
Nearby neighborhoods
Nearby zip codes
Other Fort Worth Topics
