Skip main navigation
Closed
  • $311,000

    3821 Bloomington Ave, Minneapolis, MN 55407

    3beds
    2,210sqft
    Single Family
    Built in 1913
    5,662 Square Feet Lot
    $310,600 Zestimate®
    $141/sqft
    $2,297 Estimated rent

    Home value

    $310,600

    $289,000 - $332,000

    $2,297/mo

    Zestimate® history
    Loading
    Loading...

    Owner options

    List your home for rent

    $2,297/mo

    Rent Zestimate®

    Find your next renter with Zillow Rental Manager. Plus, with online applications, you can quickly screen prospective tenants – for free.

    Learn more

    $2,297/mo

    Rent Zestimate®

    Refinance and save

    $1,967/mo

    Est. payment

    Refinancing to a lower rate could help reduce your monthly payments and save thousands over the life of the loan.

    See today's rates

    $1,967/mo

    Est. payment

    Explore your selling options

    Work with a Zillow partner agent

    Leverage their expertise and Zillow's premium Showcase listings to get your home seen by more buyers.

    Get started

    List with your own agent

    Get your home in front of millions of buyers by listing it on Zillow.

    Learn how to do it

    Sell it yourself

    Take full control of how buyers see your home on Zillow by listing For Sale by Owner (FSBO).

    List your home

    What's special

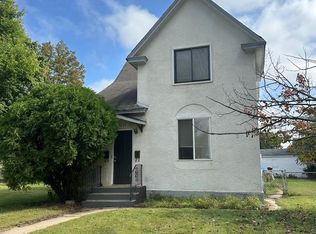
    Offer Deadline - May 2nd, 2pm. Welcome to this three bedroom, 2 bathroom, Bancroft beauty! On a beautiful lot, set slightly above sidewalk level with a large side yard, this well maintained two story charmer has multiple bonus spaces for enjoying/working/resting throughout the year. Wood floors, stunning woodwork, ornate radiators, + an extra special early 1900’s dining fixture complement the first floors extremely functional large updated kitchen, powder room, and den or media room. The kitchen includes plentiful storage for your cooking needs, an eat-in space, as well as a great back entry for coming in from outside. On the upper level, you will find 3 bedrooms and a full bath. In the lower level, there is another family room space with egress window, multiple storage spaces, and laundry. Enjoy springtime dinners on your back patio surrounded by the garden. You are soon to be delighted by the many perennials framing the home, including bridal-wreath along the front fence providing added privacy, button bush, several varieties of hostas, wildflowers, tulips, rhubarb, chives, peonies, hydrangeas, and more! The large south facing side yard has lush green grass and a shade garden which showcases pollinator friendly native plants. The large 2 car garage with oversized parking pad provides ease all year long! Walking distance to Bancroft Elementary School. Fresh paint, new kitchen flooring, come see!

    Zillow last checked:

    Listing updated:

    Listed by:

    Greta Fay 612-599-4097,

    Anderson Realty

    Bought with:

    Team Counters

    Keller Williams Preferred Rlty

    Source: NorthstarMLS as distributed by MLS GRID,MLS#: 7059410MLS Logo

    Facts & features

    Interior

    Bedrooms & bathrooms
    • Bedrooms: 3
    • Bathrooms: 2
    • Full bathrooms: 1
    • 1/2 bathrooms: 1
    Bedroom
    • Level: Upper
    • Area: 126 Square Feet
    • Dimensions: 9x14
    Bedroom 2
    • Level: Upper
    • Area: 70 Square Feet
    • Dimensions: 10x7
    Bedroom 3
    • Level: Upper
    • Area: 80 Square Feet
    • Dimensions: 10x8
    Bathroom
    • Level: Main
    • Area: 35 Square Feet
    • Dimensions: 7x5
    Bathroom
    • Level: Upper
    • Area: 42 Square Feet
    • Dimensions: 6x7
    Den
    • Level: Main
    • Area: 143 Square Feet
    • Dimensions: 11x13
    Dining room
    • Level: Main
    • Area: 154 Square Feet
    • Dimensions: 14x11
    Family room
    • Level: Lower
    • Area: 260 Square Feet
    • Dimensions: 20x13
    Kitchen
    • Level: Main
    • Area: 280 Square Feet
    • Dimensions: 10x28
    Heating
    • Boiler
    Cooling
    • Window Unit(s)
    Appliances
    • Included: Dishwasher, Dryer, Gas Water Heater, Range, Refrigerator, Washer
    • Laundry: In Basement
    Features
    • Basement: Block,Daylight,Egress Window(s),Partially Finished,Storage Space
    • Has fireplace: No
    Interior area
    • Total structure area: 2,210
    • Total interior livable area: 2,210 sqft
    • Finished area above ground: 1,330
    • Finished area below ground: 202

    Property

    Parking
    • Total spaces: 2
    • Parking features: Detached Garage, Concrete
    • Garage spaces: 2
    Accessibility
    • Accessibility features: None
    Features
    • Levels: Two
    • Stories: 2
    • Patio & porch: Patio
    • Fencing: Chain Link
    Lot
    • Size: 5,662 Square Feet
    • Dimensions: 47 x 122
    • Features: Near Public Transit, Tree Coverage - Medium
    Details
    • Foundation area: 840
    • Parcel number: 1102824110072
    • Zoning description: Residential-Single Family

    Construction

    Type & style
    • Home type: SingleFamily
    • Property subtype: Single Family
    Materials
    • Block
    Condition
    • New construction: No
    • Year built: 1913

    Utilities & green energy

    • Electric: 100 Amp Service, Power Company: Xcel Energy
    • Gas: Natural Gas
    • Sewer: City Sewer/Connected
    • Water: City Water/Connected

    Community & HOA

    Community
    • Subdivision: Monroe Bros Sub Of Lts Herrick Haml
    HOA
    • Has HOA: No
    Location
    • Region: Minneapolis

    Financial & listing details

    • Price per square foot: $141/sqft
    • Tax assessed value: $231,000
    • Annual tax amount: $2,743
    • Date on market: 4/27/2026
    • Cumulative days on market: 2 days

    Price history

    DateEventPrice
    5/28/2026Sold$311,000+24.4%$141/sqft
    Source: NorthstarMLS as distributed by MLS GRID #7059410 Report a problem
    5/2/2026Pending sale$250,000$113/sqft
    Source: NorthstarMLS as distributed by MLS GRID #7059410 Report a problem
    4/30/2026Listed for sale$250,000+3.7%$113/sqft
    Source: NorthstarMLS as distributed by MLS GRID #7059410 Report a problem
    4/5/2024Sold$241,000+5.2%$109/sqft
    Source: NorthstarMLS as distributed by MLS GRID #6486615 Report a problem
    4/4/2024Pending sale$229,000$104/sqft
    Source: NorthstarMLS as distributed by MLS GRID #6486615 Report a problem
    3/8/2024Listing removed--
    Source: NorthstarMLS as distributed by MLS GRID #6486615 Report a problem
    3/5/2024Listed for sale$229,000$104/sqft
    Source: NorthstarMLS as distributed by MLS GRID #6486615 Report a problem

    Public tax history

    YearProperty taxesTax assessment
    2025$2,743 -3.1%$231,000 +10%
    2024$2,830 -1.9%$210,000 -9.5%
    2023$2,884 +5.8%$232,000 -0.9%
    2022$2,725 +9.6%$234,000 +9.9%
    2021$2,486 -7.7%$213,000 +5.2%
    2020$2,695 +8.4%$202,500
    2019$2,486 -7.7%$202,500 +4.9%
    2018$2,695 +7.1%$193,000 +13.9%
    2017$2,516 +8.7%$169,500 +11.9%
    2016$2,315 +11.2%$151,500 +9%
    2015$2,083 +4.5%$139,000 +4.9%
    2014$1,993 -13.5%$132,500 -5%
    2013$2,306 +2%$139,500
    2012$2,260 -9.4%$139,500 -7.9%
    2011$2,494 +8.2%$151,500 -5%
    2010$2,306 -1.4%$159,500
    2009$2,338 +35.4%$159,500 +16.7%
    2006$1,727 +11.5%$136,700 +15%
    2005$1,548 +9.6%$118,900 +15%
    2004$1,413 +12.8%$103,400 +11.9%
    2002$1,252 -48.3%$92,400
    2001$2,422 --
    Find assessor info on the county website

    Neighborhood: Bancroft

    Nearby schools

    GreatSchools rating
    Get a cash offer in 3 minutes
    Find out how much your home could sell for in as little as 3 minutes with a no-obligation cash offer.
    Estimated market value
    $310,600
    Get a cash offer in 3 minutes
    Find out how much your home could sell for in as little as 3 minutes with a no-obligation cash offer.
    Estimated market value
    $310,600