Skip main navigation
Off market
  • $649,200

    3821 Breezyhill, Shiloh, IL 62221

    4beds
    3,700sqft
    SingleFamily
    Built in ----
    0.58 Acres Lot
    $649,200 Zestimate®
    $175/sqft
    $2,608 Estimated rent

    Home value

    $649,200

    $597,000 - $701,000

    $2,608/mo

    Zestimate® history
    Loading
    Loading...

    Owner options

    List your home for rent

    $2,608/mo

    Rent Zestimate®

    Find your next renter with Zillow Rental Manager. Plus, with online applications, you can quickly screen prospective tenants – for free.

    Learn more

    $2,608/mo

    Rent Zestimate®

    Refinance and save

    $4,528/mo

    Est. payment

    Refinancing to a lower rate could help reduce your monthly payments and save thousands over the life of the loan.

    See today's rates

    $4,528/mo

    Est. payment

    Explore your selling options

    Work with a Zillow partner agent

    Leverage their expertise and Zillow's premium Showcase listings to get your home seen by more buyers.

    Get started

    List with your own agent

    Get your home in front of millions of buyers by listing it on Zillow.

    Learn how to do it

    Sell it yourself

    Take full control of how buyers see your home on Zillow by listing For Sale by Owner (FSBO).

    List your home

    What's special

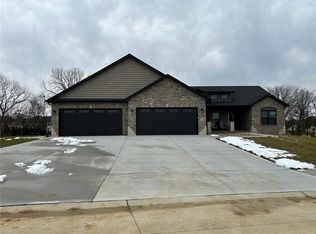
    NEW CONSTRUCTION AT IT'S FINEST! This new construction ranch home is located in Shiloh's newest subdivision The Summit of Shiloh & SITS ON OVER A 1/2 ACRE LOT.This Pinehurst floor plan features an open layout & a split bedroom concept. The master suite has engineered hardwood flooring, a coffered ceiling & a deluxe bathroom w/ tile shower, dual sinks & walk-in closet. The kitchen features a large island w/breakfast bar, stainless hood, Quartz countertop & breakfast nook that opens to the covered deck. The great room has a coffered ceiling plus a gas fireplace w/ stone & shiplap.The walk-out basement is partially finished w/a 4th bedroom, family room, full bath & a bonus room that has glass doors perfect for an office or workout room. Other features include large bedrooms, formal dining room w/ chair rail, covered front porch w/ stone pillars, two 50 gallon hot water heaters & lots of additional room in the basement for storage or to finish more sq footage. Wooded lot, community pool.

    This property is off market, which means it's not currently listed for sale or rent on Zillow. This may be different from what's available on other websites or public sources.
    Facts & features

    Interior

    Bedrooms & bathrooms
    • Bedrooms: 4
    • Bathrooms: 3
    • Full bathrooms: 3
    • Main level bathrooms: 2
    • Main level bedrooms: 3
    Heating
    • Forced air
    Cooling
    • Central
    Features
    • Walk-In Closet(s), Vaulted Ceiling(s)
    • Basement: Partially Finished, Full, Walk-Out Access, Sump Pump, Bathroom in LL, Rec/Family Area, 9 ft + pour
    • Fireplace features: Gas, Great Room
    Interior area
    • Structure area source: Builder
    • Total interior livable area: 3,700 sqft
    • Finished area below ground: 1400

    Property

    Parking
    • Parking features: Garage - Attached
    • Details: Rear/Side Entry
    Features
    • Patio & porch: Deck, Covered Porch
    • Pool features: Swimming Pool
    Lot
    • Size: 0.58 Acres
    • Features: Sidewalks, Wooded, Backs to Trees/Woods
    Details
    • Parcel number: 0905.0308005
    • Special conditions: Sale

    Construction

    Type & style
    • Home type: SingleFamily
    • Architectural style: Ranch, 1 STORY
    Details
    • Builder name: Phillips Custom Builders

    Utilities & green energy

    • Sewer: Public
    • Water: Public

    Community & neighborhood

    Location
    • Region: Shiloh

    Other

    Other facts
    • WaterSource: Public
    • NewConstructionYN: true
    • FireplaceYN: true
    • ArchitecturalStyle: Ranch, 1 STORY
    • GarageYN: true
    • AttachedGarageYN: true
    • Basement: Partially Finished, Full, Walk-Out Access, Sump Pump, Bathroom in LL, Rec/Family Area, 9 ft + pour
    • PoolFeatures: Swimming Pool
    • HeatingYN: true
    • PatioAndPorchFeatures: Deck, Covered Porch
    • CoolingYN: true
    • RoomsTotal: 12
    • FireplaceFeatures: Gas, Great Room
    • FireplacesTotal: 1
    • CommunityFeatures: Pool, Clubhouse
    • LotFeatures: Sidewalks, Wooded, Backs to Trees/Woods
    • LotSizeSource: Other
    • StoriesTotal: 1
    • PetsAllowed: No
    • MainLevelBathrooms: 2
    • LotDimensionsSource: Other
    • CoveredSpaces: 3
    • Cooling: Central Air
    • OpenParkingYN: true
    • InteriorFeatures: Walk-In Closet(s), Vaulted Ceiling(s)
    • AssociationAmenities: Clubhouse, Pool
    • ParkingFeatures: Attached Garage, Garage Door Opener, Rear/Side Entry
    • RoomKitchenFeatures: Kitchen Island, Pantry, Eat-in Kitchen
    • MainLevelBedrooms: 3
    • BelowGradeFinishedArea: 1400
    • Sewer: Public
    • BuildingAreaSource: Builder
    • SpecialListingConditions: Sale
    • RoomBasementFeatures: Full, Bathroom in LL, Partially Finished, Rec/Family Area, Walk-Out, Sump Pit/Pump, 9 ft + pour
    • OtherParking: Rear/Side Entry
    • RoomDiningRoomFeatures: Separate Dining
    • RoomMasterBathroomFeatures: Full Bath, Double Sink, Tub & Separate Shwr
    • RoomBedroomFeatures: Master Bdr. Suite, Divided Bdr Flr Plan
    • Heating: Forced Air 90+
    • BelowGradeFinishedAreaSource: Builder
    • BuilderName: Phillips Custom Builders
    • MlsStatus: Pending

    Price history

    DateEventPrice
    10/10/2019Sold$479,900-1%$130/sqft
    Source: MARIS #19023910 Report a problem
    9/9/2019Pending sale$484,900$131/sqft
    Source: Re/Max Signature Properties #19023910 Report a problem
    7/11/2019Price change$484,900-0.8%$131/sqft
    Source: Re/Max Signature Properties #19023910 Report a problem
    5/20/2019Price change$489,000-0.7%$132/sqft
    Source: Re/Max Signature Properties #19023910 Report a problem
    4/9/2019Listed for sale$492,500$133/sqft
    Source: Re/Max Signature Properties #19023910 Report a problem

    Public tax history

    Tax history is unavailable.

    Neighborhood: 62221

    Nearby schools

    GreatSchools rating
    Schools provided by the listing agent
    • Elementary: SHILOH VILLAGE DIST 85
    • Middle: SHILOH VILLAGE DIST 85
    • High: OFallon
    • District: Shiloh Village DIST 85

    Source: The MLS. This data may not be complete. We recommend contacting the local school district to confirm school assignments for this home.

    Get pre-qualified for a loan
    At Zillow Home Loans, we can pre-qualify you in as little as 5 minutes with no impact to your credit score.

    An equal housing lender. NMLS #10287.