Skip main navigation
Closed
  • $299,900

    3821 Bullard St, Charlotte, NC 28208

    3beds
    1,408sqft
    Single Family Residence
    Built in 2001
    0.44 Acres Lot
    $300,100 Zestimate®
    $213/sqft
    $1,894 Estimated rent

    Home value

    $300,100

    $279,000 - $324,000

    $1,894/mo

    Zestimate® history
    Loading
    Loading...

    Owner options

    List your home for rent

    $1,894/mo

    Rent Zestimate®

    Find your next renter with Zillow Rental Manager. Plus, with online applications, you can quickly screen prospective tenants – for free.

    Learn more

    $1,894/mo

    Rent Zestimate®

    Refinance and save

    $1,826/mo

    Est. payment

    Refinancing to a lower rate could help reduce your monthly payments and save thousands over the life of the loan.

    See today's rates

    $1,826/mo

    Est. payment

    Explore your selling options

    Work with a Zillow partner agent

    Leverage their expertise and Zillow's premium Showcase listings to get your home seen by more buyers.

    Get started

    List with your own agent

    Get your home in front of millions of buyers by listing it on Zillow.

    Learn how to do it

    Sell it yourself

    Take full control of how buyers see your home on Zillow by listing For Sale by Owner (FSBO).

    List your home

    What's special

    Welcoming kitchenMain level primary suiteSun-soaked breakfast areaLight bright and airySpacious interiorOutdoor tranquilityWalk-in closet
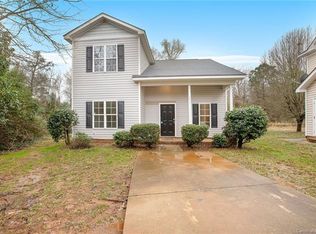
    Beautifully refreshed home with recent interior and exterior updates! Just a short commute from the vibrant heart of Uptown Charlotte and close to the Charlotte Douglas International Airport for unbeatable convenience. Live easy within this spacious interior – light, bright, and airy making it ideal for both entertaining and daily routines. Retreat to the main level primary suite with walk-in closet and private bath with dual sink vanity. The welcoming kitchen will inspire your inner chef with its striking cabinetry, sleek stainless-steel appliances, and sun-soaked breakfast area. Nestled on a .44 acre lot, enjoy outdoor tranquility within your own backyard. Don’t wait! Inquire now before it’s gone! Recently updated with fresh interior paint, exterior pressure washed, shutters/doors repainted, vents replaced, deep clean. Move-in ready with key updates!!

    Zillow last checked:

    Listing updated:

    Listed by:

    Chas Nichol chas.nichol@marketplacehomes.com,

    Marketplace Homes

    Bought with:

    Natasha Lemmon

    NorthGroup Real Estate LLC

    Source: Canopy MLS as distributed by MLS GRID,MLS#: 4218607MLS Logo

    Facts & features

    Interior

    Bedrooms & bathrooms
    • Bedrooms: 3
    • Bathrooms: 3
    • Full bathrooms: 2
    • 1/2 bathrooms: 1
    • Main level bedrooms: 1
    Primary bedroom
    • Level: Main
    Bedroom s
    • Level: Upper
    Bedroom s
    • Level: Upper
    Bathroom full
    • Level: Main
    Bathroom half
    • Level: Main
    Bathroom full
    • Level: Upper
    Breakfast
    • Level: Main
    Kitchen
    • Level: Main
    Laundry
    • Level: Upper
    Living room
    • Level: Main
    Heating
    • Forced Air
    Cooling
    • Central Air
    Appliances
    • Included: Dishwasher, Electric Range, Refrigerator
    • Laundry: Electric Dryer Hookup, Laundry Room, Washer Hookup
    Features
    • Walk-In Closet(s), Other - See Remarks
    • Flooring: Carpet
    • Has basement: No
    Interior area
    • Total structure area: 1,408
    • Total interior livable area: 1,408 sqft
    • Finished area above ground: 1,408
    • Finished area below ground: 0

    Property

    Parking
    • Parking features: Driveway
    • Has uncovered spaces: Yes
    Features
    • Levels: Two
    • Stories: 2
    • Patio & porch: Front Porch, Patio
    Lot
    • Size: 0.44 Acres
    Details
    • Parcel number: 06111335
    • Zoning: N2-B
    • Special conditions: Standard

    Construction

    Type & style
    • Home type: SingleFamily
    • Property subtype: Single Family Residence
    Materials
    • Vinyl
    • Foundation: Slab
    Condition
    • New construction: No
    • Year built: 2001

    Utilities & green energy

    • Sewer: Public Sewer
    • Water: City

    Community & HOA

    Community
    • Features: Street Lights
    • Subdivision: Village Of Ashley Ridge
    HOA
    • Has HOA: Yes
    • HOA fee: $40 quarterly
    • HOA name: Hawthorne Management
    Location
    • Region: Charlotte

    Financial & listing details

    • Price per square foot: $213/sqft
    • Tax assessed value: $273,300
    • Date on market: 1/31/2025
    • Cumulative days on market: 152 days
    • Listing terms: Cash,Conventional,FHA,VA Loan
    • Road surface type: Concrete, Paved

    Price history

    DateEventPrice
    8/18/2025Sold$299,900$213/sqft
    Source: Canopy MLS as distributed by MLS GRID #4218607 Report a problem
    8/12/2025Pending sale$299,900$213/sqft
    Source: Canopy MLS as distributed by MLS GRID #4218607 Report a problem
    1/31/2025Listed for sale$299,900+3.4%$213/sqft
    Source: Canopy MLS as distributed by MLS GRID #4218607 Report a problem
    6/30/2022Sold$290,000+7.8%$206/sqft
    Source: Canopy MLS as distributed by MLS GRID #3869076 Report a problem
    6/8/2022Pending sale$269,000$191/sqft
    Source: Canopy MLS as distributed by MLS GRID #3869076 Report a problem
    6/6/2022Listed for sale$269,000+190.8%$191/sqft
    Source: Canopy MLS as distributed by MLS GRID #3869076 Report a problem
    7/23/2004Sold$92,500-48.6%$66/sqft
    Source: Public Record Report a problem
    12/30/2002Sold$180,000$128/sqft
    Source: Public Record Report a problem

    Public tax history

    YearProperty taxesTax assessment
    2025-- $273,300
    2024-- $273,300
    2023$2,144 $273,300 +115.2%
    2022-- $127,000
    2021-- $127,000
    2020-- $127,000
    2019$1,317 +14.1%$127,000 +54.1%
    2018$1,155 +3.1%$82,400
    2017$1,120 $82,400
    2016$1,120 $82,400
    2015$1,120 0%$82,400
    2014$1,120 $82,400
    2013-- $82,400
    2012-- $82,400
    2011-- $82,400 -28.9%
    2010-- $115,900
    2009-- $115,900
    2008-- $115,900
    2007-- $115,900
    2006-- $115,900
    2005-- $115,900
    2004-- $115,900
    2003-- $115,900 +178.5%
    2002-- $41,620
    Find assessor info on the county website

    Neighborhood: Westerly Hills

    Nearby schools

    GreatSchools rating
    Schools provided by the listing agent
    • Elementary: Westerly Hills
    • Middle: J.W. Wilson
    • High: Harding University

    Source: Canopy MLS as distributed by MLS GRID. This data may not be complete. We recommend contacting the local school district to confirm school assignments for this home.

    Get a cash offer in 3 minutes
    Find out how much your home could sell for in as little as 3 minutes with a no-obligation cash offer.
    Estimated market value
    $300,100
    Get a cash offer in 3 minutes
    Find out how much your home could sell for in as little as 3 minutes with a no-obligation cash offer.
    Estimated market value
    $300,100