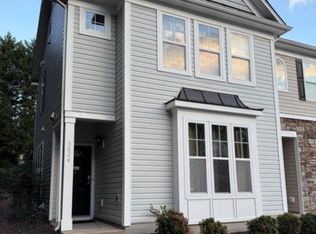
Welcome to your future home! This property boasts a multitude of desirable features that blend both style and practicality seamlessly. With 3 bedrooms and 2.5 bathrooms, this home is perfectly suited for both comfortable living and entertaining. The main level features modern and durable LVP flooring throughout, enhancing the elegance of the space. The kitchen is designed for practicality, with quartz countertops, stainless steel appliances and a convenient pantry for your daily needs. The downstairs primary bedroom suite provides a relaxing retreat with vaulted ceilings, creating a spacious and airy atmosphere. Upstairs, two bedrooms feature newer carpeting, offering a soft touch. A bathroom on the upper level caters to the needs of the second floor. Step outside to the spacious covered deck and savor the private wooded view. Rest easy with a sealed crawl space and the convenience of a tankless water heater. Utilize the 1-car garage for secure parking. Conveniently situated near Hwy 540, this home seamlessly harmonizes luxury, convenience, and natural beauty. Don't miss the opportunity - schedule your showing today!
Sold for $315,000
$315,000
3821 Charleston Park Dr, Raleigh, NC 27604
3beds
1,614sqft
Townhouse
Built in 1997
3,049 Square Feet Lot
$281,900 Zestimate®
$195/sqft
$1,928 Estimated rent
Home value
$281,900
$268,000 - $296,000
$1,928/mo
Zestimate® history
Owner options
List your home for rent
$1,928/mo
Rent Zestimate®
Find your next renter with Zillow Rental Manager. Plus, with online applications, you can quickly screen prospective tenants – for free.
$1,928/mo
Rent Zestimate®
Refinance and save
$2,103/mo
Est. payment
Refinancing to a lower rate could help reduce your monthly payments and save thousands over the life of the loan.
$2,103/mo
Est. payment
Explore your selling options
Work with a Zillow partner agent
Leverage their expertise and Zillow's premium Showcase listings to get your home seen by more buyers.
Get startedList with your own agent
Get your home in front of millions of buyers by listing it on Zillow.
Learn how to do itSell it yourself
Take full control of how buyers see your home on Zillow by listing For Sale by Owner (FSBO).
List your homeWhat's special
Newer carpetingSpacious covered deckQuartz countertopsVaulted ceilings
Zillow last checked:
Listing updated:
Listed by:
Shane Pike 919-884-8414,
Howard Hanna Allen Tate Raleigh Glenwood
Bought with:
Shawn M White, 304996
Hometowne Realty Garner
Source: Doorify MLS,MLS#: 10007972
Facts & features
Interior
Bedrooms & bathrooms
- Bedrooms: 3
- Bathrooms: 3
- Full bathrooms: 2
- 1/2 bathrooms: 1
- Main level bathrooms: 1
- Main level bedrooms: 1
Primary bedroom
- Level: Main
- Area: 181.25 Square Feet
- Dimensions: 14.5 x 12.5
Bedroom 2
- Level: Second
- Area: 160.79 Square Feet
- Dimensions: 14.08 x 11.42
Bedroom 3
- Level: Second
- Area: 135.63 Square Feet
- Dimensions: 12.33 x 11
Primary bathroom
- Level: Main
- Area: 64.02 Square Feet
- Dimensions: 6 x 10.67
Bathroom 2
- Level: Second
- Area: 47.5 Square Feet
- Dimensions: 9.5 x 5
Dining room
- Level: Main
- Area: 140.67 Square Feet
- Dimensions: 13.5 x 10.42
Kitchen
- Level: Main
- Area: 115.31 Square Feet
- Dimensions: 11.25 x 10.25
Living room
- Level: Main
- Area: 306 Square Feet
- Dimensions: 17 x 18
Heating
- Forced Air, Natural Gas
Cooling
- Central Air
Appliances
- Included: Dishwasher, Electric Range, Gas Water Heater, Microwave, Stainless Steel Appliance(s), Tankless Water Heater
- Laundry: In Kitchen, Main Level
Features
- Ceiling Fan(s), Crown Molding, Double Vanity, Pantry, Primary Downstairs, Walk-In Closet(s), Living/Dining Room Combination, Bathtub/Shower Combination, Quartz Counters
- Flooring: Carpet, Luxury Vinyl
- Windows: Insulated Windows
- Number of fireplaces: 1
- Fireplace features: Living Room, Wood Burning
- Common walls with other units/homes: 1 Common Wall,End Unit,No Common Walls,No One Above,No One Below
Interior area
- Total structure area: 1,614
- Total interior livable area: 1,614 sqft
- Finished area above ground: 1,614
- Finished area below ground: 0
Property
Parking
- Total spaces: 1
- Parking features: Attached, Garage
- Garage spaces: 1
Features
- Levels: Two
- Stories: 2
- Patio & porch: Covered, Deck, Front Porch
- Pool features: Association, Community
- Has view: Yes
- View description: Forest, Neighborhood
Lot
- Size: 3,049 Square Feet
- Features: Landscaped, Wooded, Hardwood Trees
- Residential vegetation: Grassed, Partially Wooded
Details
- Parcel number: 1735064916
- Special conditions: Standard
Construction
Type & style
- Home type: Townhouse
- Architectural style: Traditional,Transitional
- Property subtype: Townhouse
Materials
- Vinyl Siding
- Foundation: Brick/Mortar
- Roof: Architectural Shingle
Condition
- Updated/Remodeled
- New construction: No
- Year built: 1997
Utilities & green energy
- Sewer: Public Sewer
- Water: Public
- Utilities for property: Cable Available, Natural Gas Available, Natural Gas Connected
Community & HOA
Community
- Features: Curbs, Pool, Street Lights, Cluster Housing
- Security: Security Service, Security System
- Subdivision: Charleston Park
HOA
- Has HOA: Yes
- Amenities included: Maintenance Grounds, Pool
- Services included: Maintenance Grounds
- HOA fee: $89 monthly
- HOA name: Charleston Management
- HOA phone: 919-847-3003
Location
- Region: Raleigh
Financial & listing details
- Price per square foot: $195/sqft
- Tax assessed value: $180,648
- Annual tax amount: $1,989
- Date on market: 1/25/2024
- Listing agreement: Exclusive Right To Sell
- Listing terms: Cash,Conventional,FHA,VA Loan
- Ownership type: Townhouse
- Road surface type: Asphalt
Price history
| Date | Event | Price |
|---|---|---|
| 3/1/2024 | Sold | $315,000$195/sqft |
Source:  Doorify MLS #10007972 Report a problem Doorify MLS #10007972 Report a problem | ||
| 1/28/2024 | Pending sale | $315,000$195/sqft |
Source: Doorify MLS #10007972 Report a problem | ||
| 1/25/2024 | Listed for sale | $315,000+135.1%$195/sqft |
Source: Doorify MLS #10007972 Report a problem | ||
| 1/13/2006 | Sold | $134,000+8.1%$83/sqft |
Source: Public Record Report a problem | ||
| 7/25/2002 | Sold | $124,000$77/sqft |
Source: Doorify MLS #612351 Report a problem | ||
Public tax history
| Year | Property taxes | Tax assessment |
|---|---|---|
| 2025 | $2,584 +0.4% | $294,003 |
| 2024 | $2,573 +29.4% | $294,003 +62.7% |
| 2023 | $1,989 +7.6% | $180,648 |
| 2022 | $1,849 +4% | $180,648 |
| 2021 | $1,778 +1.8% | $180,648 |
| 2020 | $1,746 +18.3% | $180,648 +43.8% |
| 2019 | $1,476 | $125,635 |
| 2018 | $1,476 +11.2% | $125,635 |
| 2017 | $1,327 +2.1% | $125,635 |
| 2016 | $1,300 -11.8% | $125,635 -10.5% |
| 2015 | $1,474 +5.4% | $140,404 |
| 2014 | $1,398 | $140,404 |
| 2013 | -- | $140,404 |
| 2012 | -- | $140,404 |
| 2011 | -- | $140,404 |
| 2010 | -- | $140,404 |
| 2009 | -- | $140,404 |
| 2008 | -- | -- |
| 2007 | -- | -- |
| 2006 | -- | -- |
| 2005 | -- | -- |
| 2004 | -- | -- |
Find assessor info on the county website
Neighborhood: Northeast Raleigh
Nearby homes
- $252,800-- bd2 ba1.4k sqft3823 Charleston Park Dr, Raleigh, NC 27604Off Market
- $283,200-- bd2 ba1.7k sqft3825 Charleston Park Dr, Raleigh, NC 27604Off Market
- $256,0003 bd3 ba1.5k sqft3824 Poulnot Ct, Raleigh, NC 27604Off Market
- $248,4003 bd2 ba1.5k sqft3827 Charleston Park Dr, Raleigh, NC 27604Off Market
- $228,5002 bd3 ba1.2k sqft3822 Poulnot Ct, Raleigh, NC 27604Off Market
- $247,400-- bd2 ba1.3k sqft3820 Poulnot Ct, Raleigh, NC 27604Off Market
- $273,600-- bd2 ba1.7k sqft3829 Charleston Park Dr, Raleigh, NC 27604Off Market
- $247,4002 bd3 ba1.3k sqft3818 Poulnot Ct, Raleigh, NC 27604Off Market
Nearby schools
GreatSchools rating
- 4/10River Bend ElementaryGrades: PK-5Distance: 2.8 mi
- 2/10River Bend MiddleGrades: 6-8Distance: 2.8 mi
- 5/10Rolesville High SchoolGrades: 9-12Distance: 8.6 mi
Schools provided by the listing agent
- Elementary: Wake - River Bend Elementary
- Middle: Wake - River Bend Middle School
- High: Wake - Rolesville High School
Source: Doorify MLS. This data may not be complete. We recommend contacting the local school district to confirm school assignments for this home.
Get a cash offer in 3 minutes
Find out how much your home could sell for in as little as 3 minutes with a no-obligation cash offer.
Estimated market value
$281,900
Get a cash offer in 3 minutes
Find out how much your home could sell for in as little as 3 minutes with a no-obligation cash offer.
Estimated market value
$281,900
- North Carolina
- Wake County
- Raleigh
- 27604
- Northeast Raleigh
- 3821 Charleston Park Dr
