Skip main navigation
Pending
  • $1,475,000

    3821 Columbia CT, NAPLES, FL 34119

    6beds
    4,113sqft
    : 
    Loading
    Get pre-qualified
    Single Family Residence
    Built in 2013
    0.3 Acres Lot
    $-- Zestimate®
    $359/sqft
    $505/mo HOA

    What's special

    Luxury wallpaperUpper-level loftSix bedroomsFive bathroomsScreened enclosureCustom shadesPeaceful cul-de-sac
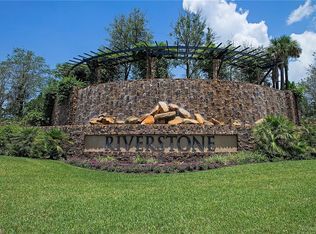
    Perfectly positioned on a peaceful cul-de-sac in the sought-after Riverstone community, this expansive and crafted Shiraz home offers 4,100+ sqft. of stylish, well-planned living for today’s modern household. With six bedrooms, five bathrooms, a 3-car garage, covered entry, and an upper-level loft, the home accommodates large households and guests with ease. The floor plan flows beautifully, offering generous gathering spaces, a chef-ready kitchen, and a serene primary suite on the second level. The gourmet kitchen stands out with a double oven, vented hood, custom cabinets, a center island with a wine fridge, a walk-in pantry, and a striking backsplash window framing for additional lighting. Throughout the home, you’ll find designer lighting & fans, custom shades, plantation shutters, and built-ins that elevate both style and functionality. Additional enhancements include a mud room, (2yr) A/C, Leaf-Home water filtration system (whole house softening and reverse osmosis in (2) sinks), a whole-home camera system, a wet-bar on the 2nd floor, and luxury wallpaper. The primary bedroom features a private veranda overlooking the lake, dual vanities, two walk-in closets crafted by Inspired Closets, upgraded hardwood flooring, and a tray ceiling trimmed with crown molding. The upstairs laundry room includes a utility tub for added convenience. The garage features a Tesla charger, epoxy flooring and custom-built storage closets, complemented by wall and overhead storage for exceptional organization. Outdoor living shines in this home. The paver areas have been restored, lifted, reset, and sealed, creating a fresh, durable foundation for entertainment. The expansive backyard was fully fenced in 2025 and features a screened enclosure, outdoor shower, and pre-wiring for a large future pool, offering endless opportunities to personalize your Florida oasis. The neighborhood is zoned for highly rated schools and conveniently located near I-75, offering quick access to regional destinations, RSW Airport, and Naples’ premier shopping and dining. Famous SWFL Beaches are only 9 miles away. Riverstone residents enjoy an impressive array of amenities, including a 13,000 sqft. clubhouse, multiple pools, Har-Tru tennis courts, indoor and outdoor basketball/pickleball facilities, fitness center, yoga studio, game room, social rooms, a covered pavilion, tot lot, splash zone, and an active event calendar. A guarded, 24/7 gated entrance ensures an added level of security and peace of mind. NOTE: Garage Doors and Front Doors have been recently painted.
    243 days
    |
    610
    |
    31
    |

    Zillow last checked:

    Listing updated:

    Listed by:

    Amy Romero, PA 239-440-9299,

    John R Wood Properties

    Source: SWFLMLS,MLS#: 225079278MLS LogoOriginating MLS: Naples

      Facts & features

      Interior

      Bedrooms & bathrooms
      • Bedrooms: 6
      • Bathrooms: 5
      • Full bathrooms: 5
      Rooms
      • Room types: Balcony, Den - Study, Family Room, Great Room, Guest Bath, Guest Room, Office, Loft, Screened Balcony, Screened Lanai/Porch, 6 or More Beds
      Primary bedroom
      • Dimensions: 16.2 x 10.2
      Bedroom
      • Dimensions: 12 x 12
      Bedroom
      • Dimensions: 13.6 x 12
      Bedroom
      • Dimensions: 12 x 13
      Bedroom
      • Dimensions: 13.2 x 12
      Bedroom
      • Dimensions: 11.8 x 14.4
      Den
      • Dimensions: 15.6 x 13.1
      Dining room
      • Dimensions: 13.8 x 11.6
      Family room
      • Dimensions: 17 x 19
      Garage
      • Dimensions: 27.6 x 20
      Kitchen
      • Dimensions: 11.7 x 13.1
      Living room
      • Dimensions: 17.9 x 19.2
      Heating
      • Central
      Cooling
      • Ceiling Fan(s), Central Air
      Appliances
      • Included: Electric Cooktop, Dishwasher, Double Oven, Dryer, Refrigerator/Freezer, Self Cleaning Oven, Washer, Wine Cooler
      • Laundry: Inside, Laundry Tub
      Features
      • Built-In Cabinets, Closet Cabinets, Exclusions, Foyer, Laundry Tub, Pantry, Smoke Detectors, Tray Ceiling(s), Wet Bar, Window Coverings, Balcony, Den - Study, Family Room, Great Room, Guest Bath, Guest Room, Home Office, Laundry in Residence, Loft, Screened Balcony, Screened Lanai/Porch
      • Flooring: Carpet, Tile, Wood
      • Windows: Window Coverings, Shutters
      • Has fireplace: No
      Interior area
      • Total structure area: 5,022
      • Total interior livable area: 4,113 sqft
      Video & virtual tour

      Property

      Parking
      • Total spaces: 3
      • Parking features: Driveway, Attached
      • Attached garage spaces: 3
      • Has uncovered spaces: Yes
      Features
      • Levels: Two
      • Stories: 2
      • Patio & porch: Screened Lanai/Porch
      • Exterior features: Balcony, Outdoor Shower
      • Pool features: Community
      • Fencing: Fenced
      • Has view: Yes
      • View description: Lake
      • Has water view: Yes
      • Water view: Lake
      • Waterfront features: Lake
      • Frontage type: Lakefront
      Lot
      • Size: 0.3 Acres
      • Features: Cul-De-Sac, Dead End, Oversize
      Details
      • Additional structures: Cabana, Tennis Court(s)
      • Parcel number: 72640032181

      Construction

      Type & style
      • Home type: SingleFamily
      • Property subtype: Single Family Residence
      Materials
      • Block, Stucco
      • Foundation: Concrete Block
      • Roof: Tile
      Condition
      • New construction: No
      • Year built: 2013

      Utilities & green energy

      • Water: Central

      Community & HOA

      Community
      • Features: Clubhouse, Park, Pool, Dog Park, Fitness Center, Sidewalks, Tennis Court(s), Gated
      • Security: Security System, Smoke Detector(s), Gated Community
      • Subdivision: RIVERSTONE
      HOA
      • Has HOA: Yes
      • Amenities included: Basketball Court, Barbecue, Bike And Jog Path, Billiard Room, Cabana, Clubhouse, Park, Pool, Community Room, Dog Park, Fitness Center, Hobby Room, Internet Access, Pickleball, Play Area, Sidewalk, Tennis Court(s), Underground Utility
      • HOA fee: $6,060 annually
      Location
      • Region: Naples

      Financial & listing details

      • Price per square foot: $359/sqft
      • Tax assessed value: $1,237,943
      • Annual tax amount: $11,548
      • Date on market: 11/21/2025
      • Lease term: Buyer Finance/Cash
      • Contingency: Financing
      • Road surface type: Paved

        Estimated market value

        Not available

        Estimated sales range

        Not available

        Not available

        Price history

        DateEventPrice
        7/22/2026Pending sale$1,475,000$359/sqft
        Source: SWFLMLS #225079278 Report a problem
        4/2/2026Price change$1,475,000-4.8%$359/sqft
        Source: SWFLMLS #225079278 Report a problem
        2/10/2026Price change$1,550,000-3.1%$377/sqft
        Source: SWFLMLS #225079278 Report a problem
        12/7/2025Listed for sale$1,600,000$389/sqft
        Source: SWFLMLS #225079278 Report a problem
        11/28/2025Pending sale$1,600,000$389/sqft
        Source: SWFLMLS #225079278 Report a problem
        11/21/2025Listed for sale$1,600,000-9.1%$389/sqft
        Source: SWFLMLS #225079278 Report a problem
        2/9/2024Sold$1,760,000-7.1%$428/sqft
        Source: SWFLMLS #223059966 Report a problem
        1/11/2024Pending sale$1,895,000$461/sqft
        Source: SWFLMLS #223059966 Report a problem
        8/18/2023Listed for sale$1,895,000+154.4%$461/sqft
        Source: SWFLMLS #223059966 Report a problem
        11/4/2014Sold$745,000-0.7%$181/sqft
        Source: Public Record Report a problem
        8/31/2014Price change$750,000-4.9%$182/sqft
        Source: Sun Realty USA, Inc. #213508358 Report a problem
        4/19/2014Price change$789,000-2.5%$192/sqft
        Source: Sun Realty USA, Inc. #213508358 Report a problem
        3/5/2014Price change$809,000-1.3%$197/sqft
        Source: Sun Realty USA, Inc. #213508358 Report a problem
        11/8/2013Listed for sale$820,000+33.5%$199/sqft
        Source: Sun Realty USA, Inc. #213508358 Report a problem
        7/2/2013Sold$614,195$149/sqft
        Source: Public Record Report a problem

        Public tax history

        YearProperty taxesTax assessment
        2025$12,030 +14.2%$1,237,943 +28.3%
        2024$10,537 +2.7%$965,119 +10%
        2023$10,258 +5%$877,381 +10%
        2022$9,769 +23.4%$797,619 +10%
        2021$7,917 +4.7%$725,108 +3.6%
        2020$7,563 +5.2%$699,700 +6%
        2019$7,186 +0.6%$659,853 +0.5%
        2018$7,140 -2.9%$656,740 -6.1%
        2017$7,353 -6.6%$699,710 -4.8%
        2016$7,876 -4.4%$734,688 +6.3%
        2015$8,237 +4.6%$691,105 +21.6%
        2014$7,875 +1561.4%$568,341 +1622.2%
        2013$474 +36.4%$33,000 +10%
        2012$348 $30,000
        Find assessor info on the county website

        Monthly payment

        Est. payment

        Payment breakdown

        Explore the cost of this home by adjusting the details. Changes won't be saved.
        All calculations are estimates and provided by Zillow, Inc. for informational purposes only. Actual amounts may vary.
        HOA fees may include property taxes on listings classified as Co-Ops. Contact the listing agent and/or owner for fee details.
        Mortgage interest rates are dependent on a number of factors, including credit score, down payment, and repayment length. Interest rate data provided by Zillow Group Marketplace, Inc. as of 1/1/1970 from various mortgage lenders with which we have lead or other similar arrangements; the Estimated Payment is an average of those rates.
        See how much you could borrow to make a competitive offer.

        Climate risks

        Neighborhood: 34119

        Getting around

        1 / 100
        Car-Dependent
        26 / 100
        Somewhat Bikeable

        Nearby schools

        GreatSchools rating
        Schools provided by the listing agent
        • Elementary: LAUREL OAK ELEMENTARY SCHOOL
        • Middle: OAKRIDGE MIDDLE SCHOOL
        • High: AUBREY RODGERS HIGH SCHOOL

        Source: SWFLMLS. This data may not be complete. We recommend contacting the local school district to confirm school assignments for this home.

        A local agent can set up tours, give advice and negotiate with sellers.

        Browse local experts

        Similar homes