Under Construction. The gorgeous curb appeal provided by the Pecan floor plan by is just a sneak peak of the highly sought after interior features. A long-covered porch welcomes you into a spacious open-concept floor plan perfect for family gatherings. With a total of three spacious bedrooms, your family will appreciate the abundance of space provided with the Pecan. Closets in each bedroom will also provide the additional storage you need. Enjoy having brand-new stainless steel appliances, including a refrigerator, stove, dishwasher and microwave. Beautiful grey granite countertops and white cabinets are just a few other remarkable upgrades that complete the kitchen. In addition, a programmable thermostat, designer coach lighting, double-pane windows and a Wi-Fi-enabled garage door opener give even more features and finishes that you did not know you needed. Gum Lake Preserve is filled with so many great amenities made with you and your family in mind. At Gum Lake Preserve, your days will be filled with endless adventures and new memories. Enjoy family picnics by the pond, watching the kids explore the playground and evening walks on the nature trail throughout the community. Looking for something to do on your days off? Spend the day boating, fishing or kayaking on Gum Lake, making more family memories. Gum Lake Preserve by LGI Homes is a great community that your family will be proud to call home. With an exceptional school district and so many family-friendly attractions, including the Florida Children’s Museum, Lake Eva Community Park and Safari Wilderness Ranch, Polk County has become a desirable location to call home. There is something for every member of the family to enjoy! Plus, its convenient location between Tampa and Orlando, makes commutes to the city easy.
Sold for $319,900
$319,900
3821 CORSICAN PLACE, LAKE ALFRED, FL 33850
3beds
1,231sqft
Single Family Residence
Built in 2024
4,682 Square Feet Lot
$294,300 Zestimate®
$260/sqft
$1,852 Estimated rent
Home value
$294,300
$280,000 - $309,000
$1,852/mo
Zestimate® history
Owner options
List your home for rent
$1,852/mo
Rent Zestimate®
Find your next renter with Zillow Rental Manager. Plus, with online applications, you can quickly screen prospective tenants – for free.
$1,852/mo
Rent Zestimate®
Refinance and save
$2,188/mo
Est. payment
Refinancing to a lower rate could help reduce your monthly payments and save thousands over the life of the loan.
$2,188/mo
Est. payment
Explore your selling options
Work with a Zillow partner agent
Leverage their expertise and Zillow's premium Showcase listings to get your home seen by more buyers.
Get startedList with your own agent
Get your home in front of millions of buyers by listing it on Zillow.
Learn how to do itSell it yourself
Take full control of how buyers see your home on Zillow by listing For Sale by Owner (FSBO).
List your homeWhat's special
Zillow last checked:
Listing updated:
Listed by:
Gayle Van Wagenen 904-449-3938,
LGI REALTY- FLORIDA, LLC 904-449-3938
Bought with:
Non-Member Agent
STELLAR NON-MEMBER OFFICE
Source: Stellar MLS,MLS#: T3534754 Originating MLS: Tampa
Originating MLS: Tampa
Facts & features
Interior
Bedrooms & bathrooms
- Bedrooms: 3
- Bathrooms: 2
- Full bathrooms: 2
Rooms
- Room types: Utility Room
Primary bedroom
- Features: Walk-In Closet(s)
- Level: First
- Dimensions: 14x11
Bedroom 2
- Features: Walk-In Closet(s)
- Level: First
- Dimensions: 10x9
Bedroom 3
- Features: Walk-In Closet(s)
- Level: First
- Dimensions: 10x10
Bathroom 1
- Level: First
- Dimensions: 5x9
Bathroom 2
- Level: First
- Dimensions: 7x8
Kitchen
- Level: First
- Dimensions: 14x14
Laundry
- Level: First
- Dimensions: 6x6
Living room
- Level: First
- Dimensions: 17x16
Heating
- Electric, Heat Pump
Cooling
- Central Air
Appliances
- Included: Convection Oven, Dishwasher, Disposal, Electric Water Heater, Exhaust Fan, Ice Maker, Microwave, Range, Refrigerator
- Laundry: Electric Dryer Hookup, Inside, Washer Hookup
Features
- Ceiling Fan(s), Kitchen/Family Room Combo, Open Floorplan, Pest Guard System, Primary Bedroom Main Floor, Thermostat, Walk-In Closet(s)
- Flooring: Carpet, Luxury Vinyl
- Windows: Blinds, Window Treatments
- Has fireplace: No
Interior area
- Total structure area: 1,231
- Total interior livable area: 1,231 sqft
Property
Parking
- Total spaces: 2
- Parking features: Driveway, Garage Door Opener
- Attached garage spaces: 2
- Has uncovered spaces: Yes
Features
- Levels: One
- Stories: 1
- Patio & porch: Covered
- Exterior features: Irrigation System, Lighting
- Waterfront features: Lake, Lake Privileges
Lot
- Size: 4,682 Square Feet
Details
- Parcel number: 262720489402001340
- Zoning: MPUD
- Special conditions: None
Construction
Type & style
- Home type: SingleFamily
- Architectural style: Traditional
- Property subtype: Single Family Residence
Materials
- Block, Stucco
- Foundation: Slab
- Roof: Shingle
Condition
- Under Construction
- New construction: Yes
- Year built: 2024
Details
- Builder model: Pecan
- Builder name: LGI Homes Florida LLC
- Warranty included: Yes
Utilities & green energy
- Sewer: Public Sewer
- Water: Public
- Utilities for property: Cable Available, Electricity Available, Electricity Connected, Fiber Optics, Public, Sewer Available, Sewer Connected, Water Available, Water Connected
Community & HOA
Community
- Features: Community Boat Ramp, Lake, Public Boat Ramp, Community Mailbox, Golf Carts OK, Park, Playground, Sidewalks
- Security: Smoke Detector(s)
- Pet fee: $0 monthly
- Subdivision: GUM LAKE PRESERVE
HOA
- Has HOA: Yes
- Amenities included: Park, Playground, Trail(s)
- HOA fee: $40 monthly
- HOA name: Melrose Management
Location
- Region: Lake Alfred
Financial & listing details
- Price per square foot: $260/sqft
- Tax assessed value: $245,378
- Annual tax amount: $343
- Date on market: 6/17/2024
- Cumulative days on market: 23 days
- Listing terms: Cash,Conventional,FHA,VA Loan
- Ownership: Fee Simple
- Total actual rent: 0
- Electric utility on property: Yes
- Road surface type: Asphalt
Price history
| Date | Event | Price |
|---|---|---|
| 8/10/2024 | Sold | $319,900$260/sqft |
Source:  Stellar MLS #T3534754 Report a problem Stellar MLS #T3534754 Report a problem | ||
| 7/12/2024 | Pending sale | $319,900$260/sqft |
Source: Stellar MLS #T3534754 Report a problem | ||
| 6/17/2024 | Listed for sale | $319,900$260/sqft |
Source: Stellar MLS #T3534754 Report a problem | ||
Public tax history
| Year | Property taxes | Tax assessment |
|---|---|---|
| 2025 | $4,707 +371% | $245,378 +371.9% |
| 2024 | $999 +191.1% | $52,000 +195.5% |
| 2023 | $343 | $17,595 |
Find assessor info on the county website
Neighborhood: 33850
Nearby homes
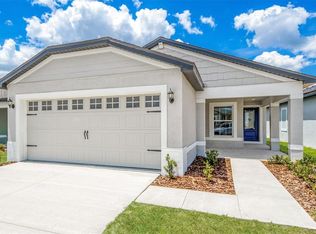
- $297,9003 bd2 ba1.1k sqft3817 Corsican Pl, Lake Alfred, FL 33850Sold
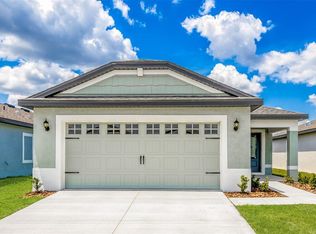
- $339,9003 bd2 ba1.4k sqft3813 Corsican Pl, Lake Alfred, FL 33850Sold
- $303,9003 bd2 ba1.1k sqft3829 Corsican Pl, Lake Alfred, FL 33850Sold

- $339,9003 bd2 ba1.4k sqft3825 Corsican Pl, Lake Alfred, FL 33850Sold

- $399,1004 bd3 ba2.4k sqft3845 Corsican Ln, Lake Alfred, FL 33850Off Market
- $308,6003 bd2 ba1.4k sqft3857 Corsican Ln, Lake Alfred, FL 33850Off Market
- $367,8005 bd3 ba2.1k sqft3877 Corsican Ln, Lake Alfred, FL 33850Off Market
- $308,6003 bd2 ba1.4k sqft3873 Corsican Ln, Lake Alfred, FL 33850Off Market
Nearby schools
GreatSchools rating
- 3/10Lake Alfred Elementary SchoolGrades: PK-5Distance: 2.4 mi
- 3/10Jere L. Stambaugh Middle SchoolGrades: 6-8Distance: 5.2 mi
- 3/10Auburndale Senior High SchoolGrades: PK,9-12Distance: 5 mi
Get a cash offer in 3 minutes
Find out how much your home could sell for in as little as 3 minutes with a no-obligation cash offer.
Estimated market value
$294,300
Get a cash offer in 3 minutes
Find out how much your home could sell for in as little as 3 minutes with a no-obligation cash offer.
Estimated market value
$294,300
- Florida
- Polk County
- Lake Alfred
- 33850
- 3821 CORSICAN PLACE
Nearby cities
Nearby zip codes
Other Lake Alfred Topics
