This charming three-bedroom brick home features a two-car garage and a stunning backyard retreat, complete with a covered patio and an extended deck. The spacious living room, enhanced by a brick fireplace that serves as the focal point, is perfect for entertaining. Throughout the house, you'll find crown molding and wood floors, creating an inviting atmosphere. The open layout includes a living and dining area that flows seamlessly into the kitchen. The kitchen is well-appointed with stainless steel appliances, and modern white cabinets. Just off the kitchen, the breakfast room boasts a beautiful bay window, allowing plenty of natural light and a lovely view of the backyard.The primary bedroom includes an en-suite bathroom featuring a double vanity, a garden tub, and a separate walk-in shower. This home is a rare gem, located just 13 minutes from Fort Worth, with a golf course conveniently around the corner! Situated in a friendly neighborhood in Aledo, this home is conveniently located near top-rated schools, parks, shopping centers, and dining options, providing the perfect balance of suburban tranquility and urban convenience. Don’t miss the opportunity to make this charming property your new home. Schedule a viewing today and experience all that 3821 Devonaire Drive has to offer!
Sold
Price Unknown
3821 Devonaire Dr, Fort Worth, TX 76108
3beds
1,718sqft
Single Family Residence
Built in 1986
8,929 Square Feet Lot
$315,200 Zestimate®
$--/sqft
$2,060 Estimated rent
Home value
$315,200
$293,000 - $337,000
$2,060/mo
Zestimate® history
Owner options
List your home for rent
$2,060/mo
Rent Zestimate®
Find your next renter with Zillow Rental Manager. Plus, with online applications, you can quickly screen prospective tenants – for free.
$2,060/mo
Rent Zestimate®
Refinance and save
Refinancing to a lower rate could help reduce your monthly payments and save thousands over the life of the loan.
Explore your selling options
Work with a Zillow partner agent
Leverage their expertise and Zillow's premium Showcase listings to get your home seen by more buyers.
Get startedList with your own agent
Get your home in front of millions of buyers by listing it on Zillow.
Learn how to do itSell it yourself
Take full control of how buyers see your home on Zillow by listing For Sale by Owner (FSBO).
List your homeWhat's special
Brick fireplaceModern white cabinetsWood floorsTwo-car garageLiving and dining areaStainless steel appliancesStunning backyard retreat
Zillow last checked:
Listing updated:
Listed by:
Shawn Pratt 0646575 469-946-6398,
NextHome on Main 469-946-6398
Bought with:
Tanya Anderson
Better Homes & Gardens, Winans
Source: NTREIS,MLS#: 20906618
Facts & features
Interior
Bedrooms & bathrooms
- Bedrooms: 3
- Bathrooms: 2
- Full bathrooms: 2
Primary bedroom
- Features: Dual Sinks, En Suite Bathroom, Jetted Tub, Separate Shower, Walk-In Closet(s)
- Level: First
- Dimensions: 15 x 13
Bedroom
- Level: First
- Dimensions: 12 x 10
Bedroom
- Level: First
- Dimensions: 12 x 9
Breakfast room nook
- Level: First
- Dimensions: 10 x 11
Dining room
- Level: First
- Dimensions: 10 x 10
Kitchen
- Features: Breakfast Bar, Built-in Features, Ceiling Fan(s), Eat-in Kitchen
- Level: First
- Dimensions: 12 x 8
Living room
- Features: Ceiling Fan(s), Fireplace
- Level: First
- Dimensions: 22 x 15
Utility room
- Level: First
- Dimensions: 8 x 5
Heating
- Central, Electric, Fireplace(s), Heat Pump
Cooling
- Central Air, Ceiling Fan(s), Electric
Appliances
- Included: Dishwasher, Electric Range, Electric Water Heater, Disposal
- Laundry: Washer Hookup, Laundry in Utility Room
Features
- Decorative/Designer Lighting Fixtures, Eat-in Kitchen, High Speed Internet, Cable TV
- Flooring: Ceramic Tile, Wood
- Windows: Window Coverings
- Has basement: No
- Number of fireplaces: 1
- Fireplace features: Living Room, Masonry, Wood Burning
Interior area
- Total interior livable area: 1,718 sqft
Property
Parking
- Total spaces: 2
- Parking features: Concrete, Driveway, Garage Faces Front, Garage, Garage Door Opener
- Attached garage spaces: 2
- Has uncovered spaces: Yes
Features
- Levels: One
- Stories: 1
- Patio & porch: Rear Porch, Patio, Covered
- Exterior features: Uncovered Courtyard
- Pool features: None
- Fencing: Wood
Lot
- Size: 8,929 Square Feet
Details
- Parcel number: 05403081
Construction
Type & style
- Home type: SingleFamily
- Architectural style: Traditional,Detached
- Property subtype: Single Family Residence
Materials
- Brick
- Foundation: Slab
- Roof: Composition
Condition
- Year built: 1986
Utilities & green energy
- Sewer: Public Sewer
- Water: Public
- Utilities for property: Electricity Available, Electricity Connected, Sewer Available, Water Available, Cable Available
Community & HOA
Community
- Features: Curbs, Sidewalks
- Security: Smoke Detector(s)
- Subdivision: Marys Creek Estates Sub
HOA
- Has HOA: No
Location
- Region: Fort Worth
Financial & listing details
- Annual tax amount: $5,311
- Date on market: 4/19/2025
- Cumulative days on market: 66 days
- Listing terms: Cash,Conventional,FHA,VA Loan
- Exclusions: Tv's and wall mounts
- Electric utility on property: Yes
Price history
| Date | Event | Price |
|---|---|---|
| 7/31/2025 | Sold | -- |
Source: NTREIS #20906618 Report a problem | ||
| 7/3/2025 | Pending sale | $323,900$189/sqft |
Source: NTREIS #20906618 Report a problem | ||
| 6/24/2025 | Contingent | $323,900$189/sqft |
Source: NTREIS #20906618 Report a problem | ||
| 6/24/2025 | Pending sale | $323,900$189/sqft |
Source:  NextHome #20906618 Report a problem NextHome #20906618 Report a problem | ||
| 5/31/2025 | Price change | $323,900-0.3%$189/sqft |
Source: NTREIS #20906618 Report a problem | ||
| 5/21/2025 | Price change | $324,9000%$189/sqft |
Source: NTREIS #20906618 Report a problem | ||
| 5/14/2025 | Listed for sale | $325,000$189/sqft |
Source: NextHome #20906618 Report a problem | ||
| 5/7/2025 | Pending sale | $325,000$189/sqft |
Source: NextHome #20906618 Report a problem | ||
| 5/7/2025 | Contingent | $325,000$189/sqft |
Source: NTREIS #20906618 Report a problem | ||
| 5/2/2025 | Price change | $325,000-0.8%$189/sqft |
Source: NTREIS #20906618 Report a problem | ||
| 4/27/2025 | Price change | $327,500-0.8%$191/sqft |
Source: NTREIS #20906618 Report a problem | ||
| 4/19/2025 | Listed for sale | $330,000$192/sqft |
Source: NTREIS #20906618 Report a problem | ||
Public tax history
Tax history is unavailable.
Neighborhood: Lost Creek
Nearby homes
- $318,6003 bd2 ba1.7k sqft3821 Devonaire Dr, Aledo, TX 76008Off Market
- $284,0003 bd3 ba1.7k sqft3801 Devonaire Dr, Aledo, TX 76008Off Market
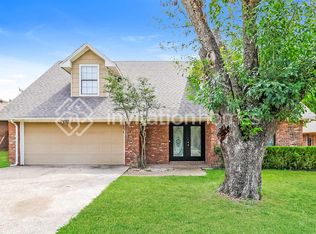
- $292,6003 bd2 ba1.7k sqft3825 Devonaire Dr, Aledo, TX 76008Off Market
- $317,0003 bd2 ba1.7k sqft3817 Devonaire Dr, Aledo, TX 76008Off Market
- $--3 bd2 ba1.7k sqft3817 Devonaire Dr, Fort Worth, TX 76109Sold
- $--3 bd2 ba1.7k sqft3813 Devonaire Dr, Aledo, TX 76008Sold
- $397,8003 bd2 ba2.2k sqft3812 Snow Creek Dr, Aledo, TX 76008Off Market
- $244,1043 bd2 ba2.3k sqft3829 Devonaire Dr, Aledo, TX 76008Off Market
Nearby schools
GreatSchools rating
- 5/10Waverly Park Elementary SchoolGrades: PK-5Distance: 3.7 mi
- 2/10Leonard Middle SchoolGrades: 6-8Distance: 3.3 mi
- 2/10Western Hills High SchoolGrades: 9-12Distance: 4.3 mi
Schools provided by the listing agent
- Elementary: Waverlypar
- Middle: Leonard
- High: Westn Hill
- District: Fort Worth ISD
Source: NTREIS. This data may not be complete. We recommend contacting the local school district to confirm school assignments for this home.
Get a cash offer in 3 minutes
Find out how much your home could sell for in as little as 3 minutes with a no-obligation cash offer.
Estimated market value
$315,200
Get a cash offer in 3 minutes
Find out how much your home could sell for in as little as 3 minutes with a no-obligation cash offer.
Estimated market value
$315,200
- Texas
- Tarrant County
- Aledo
- 76108
- Lost Creek
- 3821 Devonaire Dr
Nearby cities
Nearby neighborhoods
Nearby zip codes
Other Aledo Topics
