Skip main navigation
Sold for $317,750
  • $317,750

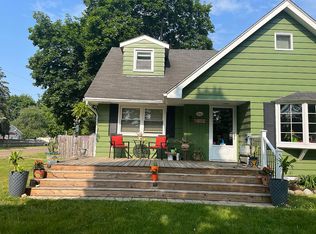
    3821 Dunning Rd, Rochester Hills, MI 48309

    3beds
    1,772sqft
    Single Family Residence
    Built in 1945
    0.28 Acres Lot
    $317,700 Zestimate®
    $179/sqft
    $2,539 Estimated rent

    Home value

    $317,700

    $302,000 - $334,000

    $2,539/mo

    Zestimate® history
    Loading
    Loading...

    Owner options

    List your home for rent

    $2,539/mo

    Rent Zestimate®

    Find your next renter with Zillow Rental Manager. Plus, with online applications, you can quickly screen prospective tenants – for free.

    Learn more

    $2,539/mo

    Rent Zestimate®

    Refinance and save

    $2,160/mo

    Est. payment

    Refinancing to a lower rate could help reduce your monthly payments and save thousands over the life of the loan.

    See today's rates

    $2,160/mo

    Est. payment

    Explore your selling options

    Work with a Zillow partner agent

    Leverage their expertise and Zillow's premium Showcase listings to get your home seen by more buyers.

    Get started

    List with your own agent

    Get your home in front of millions of buyers by listing it on Zillow.

    Learn how to do it

    Sell it yourself

    Take full control of how buyers see your home on Zillow by listing For Sale by Owner (FSBO).

    List your home

    What's special

    Welcome to 3821 Dunning Road, where space, convenience, and exceptional entertaining come together. Perfectly positioned on a generous corner lot, this home offers an expansive yard with endless possibilities for recreation, pets, gardening, or simply enjoying the outdoors. Step outside to your own backyard retreat, thoughtfully designed for entertaining. The oversized patio provides plenty of room for dining and gatherings, while the custom tiki bar creates the perfect spot to host summer get-togethers. Two pergolas add both charm and comfortable shaded spaces, making this an outdoor living area you'll enjoy from spring through fall. Inside, natural light pours through multiple skylights, creating a bright, open, and inviting atmosphere throughout the home. The finished basement extends the living space even further and is an entertainer's dream, complete with a full bar that's ready for game days, holidays, or relaxing with friends and family. Location is another standout feature. Enjoy the walkability of being just a five-minute stroll from the restaurants, shops, breweries, and community events of downtown Auburn Hills. Commuters will appreciate quick access to I-75 just five minutes away, while Oakland University is only ten minutes from your doorstep. Downtown Detroit is an easy 20-minute drive, offering convenient access to world-class dining, sporting events, concerts, and employment centers. Whether you're looking for the perfect place to entertain, room to spread out, or a home in an unbeatable location, 3821 Dunning Road delivers a lifestyle that's hard to find. Don't miss your opportunity to make this exceptional property your next home. Agent related to Seller. BATVAI

    Zillow last checked:

    Listing updated:

    Listed by:

    Hunter Rankin 586-651-6427,

    Berkshire Hathaway HomeServices Kee Realty Wash

    Bought with:

    Karen Betzing, 6501387612

    Berkshire Hathaway HomeServices Kee Realty Wash

    Source: MiRealSource,MLS#: 50213133MLS LogoOriginating MLS: MiRealSource

    Facts & features

    Interior

    Bedrooms & bathrooms
    • Bedrooms: 3
    • Bathrooms: 2
    • Full bathrooms: 2
    Bedroom 1
    • Level: First
    • Area: 195
    • Dimensions: 13 x 15
    Bedroom 2
    • Level: First
    • Area: 90
    • Dimensions: 10 x 9
    Bedroom 3
    • Level: First
    • Area: 99
    • Dimensions: 11 x 9
    Bathroom 1
    • Level: First
    Bathroom 2
    • Level: Basement
    Dining room
    • Level: First
    • Area: 60
    • Dimensions: 10 x 6
    Kitchen
    • Level: First
    • Area: 156
    • Dimensions: 12 x 13
    Living room
    • Level: First
    • Area: 153
    • Dimensions: 17 x 9
    Heating
    • Forced Air, Natural Gas
    Features
    • Has basement: Yes
    • Number of fireplaces: 1
    • Fireplace features: Gas
    Interior area
    • Total structure area: 1,772
    • Total interior livable area: 1,772 sqft
    • Finished area above ground: 1,172
    • Finished area below ground: 600

    Property

    Parking
    • Total spaces: 2.5
    • Parking features: Detached
    • Garage spaces: 2.5
    Features
    • Levels: One
    • Stories: 1
    • Frontage type: Road
    • Frontage length: 200
    Lot
    • Size: 0.28 Acres
    • Dimensions: 200 x 60
    Details
    • Parcel number: 1531152014

    Construction

    Type & style
    • Home type: SingleFamily
    • Architectural style: Ranch
    • Property subtype: Single Family Residence
    Materials
    • Vinyl Siding
    • Foundation: Basement
    Condition
    • Year built: 1945

    Utilities & green energy

    • Sewer: Public Sanitary
    • Water: Public

    Community & HOA

    Community
    • Subdivision: Suprvrs Of Dodge Auburn Park
    HOA
    • Has HOA: No
    Location
    • Region: Rochester Hills

    Financial & listing details

    • Price per square foot: $179/sqft
    • Tax assessed value: $276,720
    • Annual tax amount: $4,484
    • Date on market: 6/29/2026
    • Cumulative days on market: 10 days
    • Listing agreement: Exclusive Right To Sell
    • Listing terms: Cash,Conventional

    Price history

    DateEventPrice
    7/31/2026Sold$317,750+6%$179/sqft
    Source: MiRealSource #50213133 Report a problem
    7/9/2026Pending sale$299,900$169/sqft
    Source: MiRealSource #50213133 Report a problem
    7/1/2026Listed for sale$299,900+11.1%$169/sqft
    Source: MiRealSource #50213133 Report a problem
    4/25/2022Sold$270,000+8%$152/sqft
    Source: MiRealSource #50068737 Report a problem
    3/28/2022Pending sale$249,900$141/sqft
    Source: MiRealSource #50068737 Report a problem
    3/25/2022Listed for sale$249,900+47.9%$141/sqft
    Source: Realcomp II #2220019754 Report a problem
    4/11/2017Sold$169,000-3.2%$95/sqft
    Source: Public Record Report a problem
    3/1/2017Pending sale$174,500$98/sqft
    Source: Real Estate One-Troy #217012725 Report a problem
    2/22/2017Listed for sale$174,500+100.6%$98/sqft
    Source: Real Estate One-Troy #217012725 Report a problem
    4/15/1996Sold$87,000+74%$49/sqft
    Source: Public Record Report a problem
    3/23/1995Sold$50,000$28/sqft
    Source: Public Record Report a problem

    Public tax history

    YearProperty taxesTax assessment
    2025-- $138,360 +2.1%
    2024-- $135,470 +17.7%
    2023-- $115,050 +43.9%
    2022-- $79,940 +3.4%
    2021-- $77,340 +5.6%
    2020-- $73,270 +6.7%
    2019-- $68,640 +9.8%
    2018$2,135 +22.9%$62,500 +2.1%
    2017$1,737 $61,230 +7.1%
    2015-- $57,180 +3.9%
    2014-- $55,060 +19.1%
    2011-- $46,240 -27.6%
    2010-- $63,910
    2009-- $63,910 +3.9%
    2003-- $61,520 +9.4%
    2002-- $56,240 +39.8%
    2001$1,359 +7.9%$40,230 +3.2%
    2000$1,259 $38,990
    Find assessor info on the county website

    Neighborhood: 48309

    Nearby schools

    GreatSchools rating
    Schools provided by the listing agent
    • District: Avondale School District

    Source: MiRealSource. This data may not be complete. We recommend contacting the local school district to confirm school assignments for this home.

    Get a cash offer in 3 minutes
    Find out how much your home could sell for in as little as 3 minutes with a no-obligation cash offer.
    Estimated market value
    $317,700
    Get a cash offer in 3 minutes
    Find out how much your home could sell for in as little as 3 minutes with a no-obligation cash offer.
    Estimated market value
    $317,700