Skip main navigation
Sold for $1,550,000
  • $1,550,000

    3821 E DEVONSHIRE Avenue, Phoenix, AZ 85018

    5beds
    3,571sqft
    Single Family Residence
    Built in 2017
    6,569 Square Feet Lot
    $1,550,000 Zestimate®
    $434/sqft
    $8,199 Estimated rent

    Home value

    $1,550,000

    $1.43M - $1.69M

    $8,199/mo

    Zestimate® history
    Loading
    Loading...

    Owner options

    List your home for rent

    $8,199/mo

    Rent Zestimate®

    Find your next renter with Zillow Rental Manager. Plus, with online applications, you can quickly screen prospective tenants – for free.

    Learn more

    $8,199/mo

    Rent Zestimate®

    Refinance and save

    $7,082/mo

    Est. payment

    Refinancing to a lower rate could help reduce your monthly payments and save thousands over the life of the loan.

    See today's rates

    $7,082/mo

    Est. payment

    Explore your selling options

    Work with a Zillow partner agent

    Leverage their expertise and Zillow's premium Showcase listings to get your home seen by more buyers.

    Get started

    List with your own agent

    Get your home in front of millions of buyers by listing it on Zillow.

    Learn how to do it

    Sell it yourself

    Take full control of how buyers see your home on Zillow by listing For Sale by Owner (FSBO).

    List your home

    What's special

    Refreshing poolTwo covered patiosDesigner fixturesCustom playhouseLavish main suiteSoaring ceilingsManicured landscape
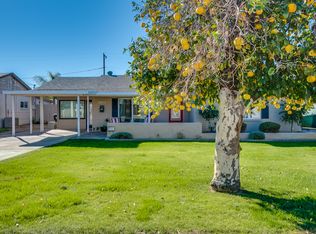
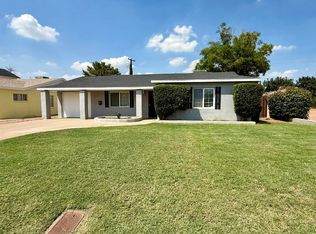
    Seize the opportunity to own this move-in ready former model home! The manicured landscape, striking facade, and 2-car garage with paver driveway set a grand first impression. Inside, gleaming wood floors, soaring ceilings, designer fixtures, and a refined palette exude elegance throughout. The gourmet kitchen stuns with white shaker cabinets, tile backsplash, granite peninsula with breakfast bar, walk-in pantry, and premium stainless steel appliances. Five spacious bedrooms ensure luxury living for the whole family, with the lavish main suite featuring a massive walk-in closet with custom organizers. Retreat to your private backyard oasis with a beautifully renovated pool and pergola -- an entertainer's paradise wrapped in complete privacy. and a spa-like bathroom with double sinks and a separate shower & tub. The sizable laundry room is upstairs and hosts ample cabinetry for added storage and a sink for convenience. Out back, your oasis awaits, complete with two covered patios, well-laid pavers, artificial turf, a built-in BBQ, perfect for gatherings, a custom playhouse, and a refreshing pool to enjoy sunny days! Hurry up, this gem won't last!

    Zillow last checked:

    Listing updated:

    Listed by:

    Daniel Simon Paul Srdic 480-270-0698,

    Fathom Realty Elite

    Bought with:

    Elizabeth Miller, SA714194000

    HomeSmart

    Source: ARMLS,MLS#: 7005297MLS Logo

    Facts & features

    Interior

    Bedrooms & bathrooms
    • Bedrooms: 5
    • Bathrooms: 4
    • Full bathrooms: 3
    • 1/2 bathrooms: 1
    Heating
    • Electric
    Cooling
    • Central Air, Ceiling Fan(s), Programmable Thmstat
    Appliances
    • Included: Dryer, Washer, Water Softener Owned, Refrigerator, Built-in Microwave, Dishwasher, Disposal, Gas Range
    • Laundry: Upper Level, Inside
    Features
    • Pantry, High Speed Internet, Granite Counters, Double Vanity, Upstairs, Breakfast Bar, 9+ Flat Ceilings, Full Bth Master Bdrm, Separate Shwr & Tub
    • Flooring: Carpet, Tile, Wood
    • Windows: Double Pane Windows
    • Has basement: No
    • Has fireplace: No
    Interior area
    • Total structure area: 3,571
    • Total interior livable area: 3,571 sqft

    Property

    Parking
    • Total spaces: 4
    • Parking features: Garage Door Opener, Direct Access
    • Garage spaces: 2
    • Uncovered spaces: 2
    Accessibility
    • Accessibility features: Lever Handles, Bath Lever Faucets
    Features
    • Stories: 2
    • Patio & porch: Covered, Patio
    • Exterior features: Built-in Barbecue
    • Has private pool: Yes
    • Pool features: Outdoor Pool, Play Pool
    • Spa features: None
    • Fencing: Block
    • Has view: Yes
    • View description: Mountain(s)
    Lot
    • Size: 6,569 sqft
    • Features: North/South Exposure, Sprinklers In Rear, Sprinklers In Front, Desert Back, Desert Front, Synthetic Grass Frnt, Synthetic Grass Back
    Details
    • Parcel number: 17032075
    • Special conditions: Owner/Agent

    Construction

    Type & style
    • Home type: SingleFamily
    • Architectural style: Contemporary
    • Property subtype: Single Family Residence
    Materials
    • Stucco, Wood Frame, Painted
    • Roof: Tile
    Condition
    • Year built: 2017
    Details
    • Builder name: Yonker Construction

    Utilities & green energy

    • Sewer: Public Sewer
    • Water: City Water

    Community & neighborhood

    Security
    • Security features: Security System Owned
    Location
    • Region: Phoenix
    • Subdivision: RANCHO DEL MONTE UNIT 2

    Other

    Other facts
    • Listing terms: Cash,Conventional
    • Ownership: Fee Simple
    • Road surface type: Paved

    Price history

    DateEventPrice
    6/2/2026Sold$1,550,000-8.6%$434/sqft
    Source: ARMLS #7005297 Report a problem
    6/1/2026Listing removed$9,500$3/sqft
    Source: ARMLS #7008703 Report a problem
    5/1/2026Price change$1,695,000-7.1%$475/sqft
    Source: ARMLS #7005297 Report a problem
    4/3/2026Listed for rent$9,500+18.8%$3/sqft
    Source: ARMLS #7008703 Report a problem
    3/27/2026Listed for sale$1,825,000+1.7%$511/sqft
    Source: ARMLS #7005297 Report a problem
    3/23/2026Listing removed$1,795,000$503/sqft
    Source: ARMLS #6930278 Report a problem
    2/23/2026Price change$1,795,000-3%$503/sqft
    Source: ARMLS #6930278 Report a problem
    1/27/2026Price change$1,850,000-0.8%$518/sqft
    Source: ARMLS #6930278 Report a problem
    1/2/2026Price change$1,865,000-0.5%$522/sqft
    Source: ARMLS #6930278 Report a problem
    10/23/2025Listed for sale$1,875,000+94.3%$525/sqft
    Source: ARMLS #6930278 Report a problem
    10/20/2025Listing removed$8,000$2/sqft
    Source: ARMLS #6930262 Report a problem
    10/16/2025Listed for rent$8,000$2/sqft
    Source: ARMLS #6930262 Report a problem
    10/1/2019Sold$965,000-3.1%$270/sqft
    Source: ARMLS #5852685 Report a problem
    7/24/2019Price change$995,950+1%$279/sqft
    Source: My Home Group Real Estate #5852685 Report a problem
    5/7/2019Price change$985,950-1.4%$276/sqft
    Source: My Home Group Real Estate #5852685 Report a problem
    4/10/2019Price change$999,950-1.5%$280/sqft
    Source: My Home Group Real Estate #5852685 Report a problem
    3/18/2019Price change$1,015,000-1%$284/sqft
    Source: My Home Group Real Estate #5852685 Report a problem
    2/25/2019Price change$1,024,950-1%$287/sqft
    Source: My Home Group Real Estate #5852685 Report a problem
    2/12/2019Price change$1,034,950-1%$290/sqft
    Source: My Home Group Real Estate #5852685 Report a problem
    1/18/2019Price change$1,044,950-1.9%$293/sqft
    Source: My Home Group Real Estate #5852685 Report a problem
    12/3/2018Price change$1,064,9500%$298/sqft
    Source: My Home Group Real Estate #5852685 Report a problem
    9/19/2018Price change$1,065,000-0.9%$298/sqft
    Source: Match Realty #5809680 Report a problem
    9/10/2018Price change$1,075,000-0.9%$301/sqft
    Source: Match Realty #5809680 Report a problem
    7/26/2018Price change$1,085,000-1.4%$304/sqft
    Source: Match Realty #5768095 Report a problem
    5/18/2018Listed for sale$1,100,000+243.8%$308/sqft
    Source: Match Realty #5768095 Report a problem
    11/1/2016Sold$320,000+0.2%$90/sqft
    Source: Public Record Report a problem
    8/11/2005Sold$319,500+126.6%$89/sqft
    Source: Public Record Report a problem
    4/25/2002Sold$141,000+11.1%$39/sqft
    Source: Public Record Report a problem
    3/29/2001Sold$126,900$36/sqft
    Source: Public Record Report a problem

    Public tax history

    YearProperty taxesTax assessment
    2025$8,507 +4.2%$118,970 -10.8%
    2024$8,166 +1.3%$133,360 +118.1%
    2023$8,065 +4.4%$61,157 -28.4%
    2022$7,724 +0.1%$85,400 +2.8%
    2021$7,720 -6.6%$83,080 +8.2%
    2020$8,261 +448.5%$76,800 +9.9%
    2019$1,506 $69,880 +145.1%
    2018$1,506 -47.1%$28,510 +10.4%
    2017$2,845 +11.8%$25,830 +19.4%
    2016$2,545 +22.3%$21,630 +9.2%
    2015$2,080 $19,800 +33.7%
    2014-- $14,810 +13%
    2013-- $13,110 -6.2%
    2012-- $13,970 -13.8%
    2011-- $16,210 -8.5%
    2010-- $17,720 -30%
    2009-- $25,330 -1.1%
    2008-- $25,600 +18%
    2007-- $21,700 +67.6%
    2006-- $12,950
    2005-- $12,950 +27.6%
    2004-- $10,150
    2003-- $10,150 +6.8%
    2002-- $9,500

    Find assessor info on the county website

    Neighborhood: Camelback East

    Nearby schools

    GreatSchools rating
    Schools provided by the listing agent
    • Elementary: Biltmore Preparatory Academy
    • Middle: Biltmore Preparatory Academy
    • High: Camelback High School
    • District: Creighton Elementary District

    Source: ARMLS. This data may not be complete. We recommend contacting the local school district to confirm school assignments for this home.

    Get a cash offer in 3 minutes
    Find out how much your home could sell for in as little as 3 minutes with a no-obligation cash offer.
    Estimated market value
    $1,550,000
    Get a cash offer in 3 minutes
    Find out how much your home could sell for in as little as 3 minutes with a no-obligation cash offer.
    Estimated market value
    $1,550,000