Bedford upgraded former model home thoroughly renovated, rejuvenated, and refreshed from bottom to top and completely move-in ready with a low maintenance, private pool with a 50-year shell warranty, salt system, automation, and oversized gas heater. This home is ready for family and entertaining in every possible way. // First, the upgrades. All bathrooms made new in 2026 with new vanities, sinks, fixtures, and tile. The owner's bath has a huge soaking tub, fabulously tiled shower, and vessel sinks. The Kitchen is upgraded with six-burner gas stove, pot filler, farmhouse sink, soft close cabinet doors, and stainless steel appliances. Two HVAC units recently replaced and all units maintained professionally twice yearly. Interior extensively painted. Exterior trim repaired, replaced and painted. Backyard fence repaired and painted. Second floor carpet new in 2025. Crawlspace moisture barrier completely replaced and floor insulation restored. Hardwood floors deep-cleaned and polished. // Now the essentials. Five to six bedrooms. Four full and one half bath. One or two offices. Huge bonus room wired for surround sound. Extensive wainscoting and crown molding. // A large front porch with columns, stamped concrete, and a solid wood front door welcome you to an all hardwood-floored main level with a dining room that seats eight comfortably, a front office or formal living room with pocket French doors, and a family room with built-in cabinetry, a large gas fireplace with heat distribution, and huge windows overlooking the pool and travertine pool deck. Arches and transom glass decorate the doorways, and crown molding runs throughout the main level. // The kitchen is exceptional with an island and dining bar that hosts a six-burner gas range and pot filler. Appliances include an exceptional Dacor oven and convection microwave, very quiet dishwasher, and farmhouse stainless sink with Grohe faucet. Quartz countertops and beautifully durable tile backsplash add durability and elegance. A walk-in pantry, abundant cabinets with soft-close doors, hardwood floors, and lots of light make the kitchen a center-piece. Behind the kitchen, another flexible space that serves as a drop zone or breakfast nook. A sun room between the kitchen and family room doubles as a casual dining space that leads to the screened porch and pool.. // The rear yard features a large screened porch, an exquisite travertine outdoor dining patio and pool deck. With southern exposure the pool has sun from morning to evening. Large trees provide the choice for shade and deliver privacy. Well-established landscaping with roses, canna, and other colorful flowers create a beautiful setting for relaxation. // The second floor has a hardwood hallway from front and rear staircases, a large owner's suite with a walk-in closet and a faux coffered ceiling, an owner's bath remodeled with marble-style tile, river-rock accents, a huge jacuzzi tub, a separate shower, two refinished vanities with spacious countertops and drawer space, and a large linen closet. // Also on the second floor are three other bedrooms and two full bathrooms, a huge bonus room that has served well as a home theater wired for surround sound and children's play / sleepover space, and a laundry room with utility sink. New carpet in all the bedrooms and bonus room on the second floor. // The third floor accessed through a decorative glass door is completely finished with two large bedrooms with double closets, a full bathroom, and additional storage. Either bedroom would serve well as an office. // Other qualities of the home are an alley rear-entry garage, WiFi smart home thermostats, two natural gas water heaters that were replaced by the current owners and deliver constant hot water, and a roof that was replaced in 2017. All appliances are included.
For sale
Price cut: $50K (9/13)
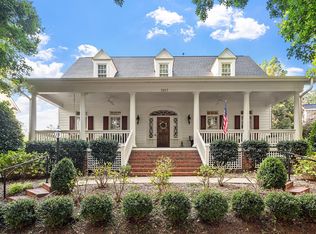
$1,045,000
3821 Falls River Ave, Raleigh, NC 27614
5beds
4,514sqft
Single Family Residence
Built in 2002
0.25 Acres Lot
$1,013,000 Zestimate®
$232/sqft
$83/mo HOA
What's special
One or two officesFive to six bedroomsFabulously tiled showerInterior extensively paintedVessel sinksAlley rear-entry garageLarge screened porch
- 27 days
- 2,328
- 196
Likely to sell faster than
Zillow last checked:
Listing updated:
Listed by:
Howard Jacobson 919-341-9140,
STRONGLAST REALTY LLC
Source: Doorify MLS,MLS#: 10190599
Facts & features
Interior
Bedrooms & bathrooms
- Bedrooms: 5
- Bathrooms: 5
- Full bathrooms: 4
- 1/2 bathrooms: 1
- Main level bathrooms: 1
Primary bedroom
- Level: Second
- Area: 240 Square Feet
- Dimensions: 16.0 x 15.0
Bedroom 2
- Level: Second
- Area: 132 Square Feet
- Dimensions: 12.0 x 11.0
Bedroom 3
- Level: Second
- Area: 143 Square Feet
- Dimensions: 13.0 x 11.0
Bedroom 4
- Level: Second
- Area: 120 Square Feet
- Dimensions: 12.0 x 10.0
Bedroom 5
- Level: Third
- Area: 255 Square Feet
- Dimensions: 17.0 x 15.0
Primary bathroom
- Level: Second
- Area: 132 Square Feet
- Dimensions: 12.0 x 11.0
Bathroom 2
- Level: Second
- Area: 48 Square Feet
- Dimensions: 8.0 x 6.0
Bathroom 3
- Level: Second
- Area: 49 Square Feet
- Dimensions: 7.0 x 7.0
Bathroom 4
- Level: Third
- Area: 49 Square Feet
- Dimensions: 7.0 x 7.0
Bonus room
- Level: Second
- Area: 380 Square Feet
- Dimensions: 20.0 x 19.0
Breakfast room
- Level: First
- Area: 120 Square Feet
- Dimensions: 12.0 x 10.0
Dining room
- Level: First
- Area: 208 Square Feet
- Dimensions: 16.0 x 13.0
Other
- Level: First
- Area: 99 Square Feet
- Dimensions: 11.0 x 9.0
Family room
- Level: First
- Area: 289 Square Feet
- Dimensions: 17.0 x 17.0
Kitchen
- Level: First
- Area: 342 Square Feet
- Dimensions: 18.0 x 19.0
Laundry
- Level: Second
- Area: 60 Square Feet
- Dimensions: 10.0 x 6.0
Office
- Level: First
- Area: 154 Square Feet
- Dimensions: 14.0 x 11.0
Other
- Description: Drop-zone / Garage entry
- Level: First
- Area: 110 Square Feet
- Dimensions: 11.0 x 10.0
Other
- Description: Bedroom 6
- Level: Third
- Area: 168 Square Feet
- Dimensions: 14.0 x 12.0
Heating
- Central, Fireplace(s), Forced Air, Fireplace Insert, Heat Pump, Natural Gas, Gas Pack
Cooling
- Central Air, Ceiling Fan(s), Gas, Heat Pump, Multi Units, Gas Pack
Appliances
- Included: Convection Oven, Dryer, Down Draft, Dishwasher, Exhaust Fan, Electric Oven, Gas Cooktop, Gas Water Heater, Ice Maker, Microwave, Plumbed For Ice Maker, Range, Refrigerator, Self Cleaning Oven, Stainless Steel Appliance(s), Washer, Washer/Dryer, Water Heater, Wall Oven
- Laundry: Electric Dryer Hookup, Inside, Laundry Room, Sink, Upper Level, Washer Hookup
Features
- Breakfast Bar, Built-in Features, Ceiling Fan(s), Crown Molding, Coffered Ceiling(s), Double Vanity, Entrance Foyer, Eat-in Kitchen, Granite Counters, High Speed Internet, Kitchen Island, Pantry, Smart Thermostat, Soaking Tub, Sound System, Tray Ceiling(s), Walk-In Closet(s), Wired for Data, Wired for Sound, Separate Shower, Walk-In Shower, Quartz Counters, Room Over Garage, Smooth Ceilings
- Flooring: Carpet, Ceramic Tile, Hardwood
- Windows: Blinds, Double Pane Windows
- Number of fireplaces: 1
- Fireplace features: Blower Fan, Circulating, Family Room, Gas, Gas Log, Insert, Prefabricated
Interior area
- Total structure area: 4,514
- Total interior livable area: 4,514 sqft
- Finished area above ground: 4,514
- Finished area below ground: 0
Property
Parking
- Total spaces: 4
- Parking features: Alley Access, Concrete, Driveway, Garage Faces Rear, Garage Door Opener, Kitchen Level, Side By Side
- Garage spaces: 2
- Uncovered spaces: 2
Accessibility
- Accessibility features: Accessible Common Area, Electronic Environmental Controls, Visitor Bathroom, Level Flooring
Features
- Levels: Three Or More
- Stories: 2
- Entry location: Front
- Patio & porch: Covered, Porch, Rear Porch, Screened
- Exterior features: Garden, Gas Grill, Private Yard, Smart Irrigation, Fenced Yard
- Has private pool: Yes
- Pool features: Fenced, Fiberglass, Filtered, Gas Heat, Heated, In Ground, Pool Cover, Private, Salt Water, Waterfall
- Fencing: Back Yard,Fenced,Gate,Wood
Lot
- Size: 0.25 Acres
- Features: Back Yard, Close to Clubhouse, Garden, Landscaped, Private, Rectangular Lot, Sprinklers In Front, Sprinklers In Rear, Wooded, Hardwood Trees
- Residential vegetation: Partially Wooded
Details
- Parcel number: 172904730341000 0296165
- Zoning: PD
- Special conditions: Standard
- Other equipment: Irrigation Equipment
Construction
Type & style
- Home type: SingleFamily
- Architectural style: Traditional
- Property subtype: Single Family Residence
Materials
- Batts Insulation, Brick, Brick Veneer, Frame, Fiber Cement, HardiPlank Type
- Foundation: Block, Raised, Crawlspace
- Roof: Asphalt,Shingle
Condition
- Updated/Remodeled
- New construction: No
- Year built: 2002
Utilities & green energy
- Sewer: Public Sewer
- Water: Public
- Utilities for property: Cable Available, Cable Connected, Electricity Available, Electricity Connected, Natural Gas Available, Natural Gas Connected, Phone Available, Sewer Available, Sewer Connected, Underground Utilities, Water Available, Water Connected
Community & HOA
Community
- Features: Clubhouse, Lake, Park, Playground, Pool, Street Lights, Tennis Court(s)
- Security: Prewired, Smoke Detector(s), Security Lights, Security System Owned, Security System
- Subdivision: Bedford at Falls River
HOA
- Has HOA: Yes
- Amenities included: Clubhouse, Game Court Exterior, Jogging Path, Park, Playground, Pool, Party Room, Recreation Facilities, Tennis Court(s), Trail(s)
- Services included: Maintenance Grounds, Road Maintenance
- HOA fee: $83 monthly
- HOA name: Bedford at Falls River HOA
- HOA phone: 919-792-0188
Location
- Region: Raleigh
Financial & listing details
- Price per square foot: $232/sqft
- Tax assessed value: $902,158
- Annual tax amount: $8,221
- Date on market: 9/3/2026
- Listing agreement: Exclusive Right To Sell
- Listing terms: Cash,Conventional,Owner May Carry,Other
- Road surface type: Asphalt, Alley Paved
Estimated market value
$1,013,000
$962,000 - $1.06M
$4,414/mo
Price history
| Date | Event | Price |
|---|---|---|
| 9/13/2026 | Price change | $1,045,000-4.6%$232/sqft |
Source:  Doorify MLS #10190599 Report a problem Doorify MLS #10190599 Report a problem | ||
| 9/3/2026 | Listed for sale | $1,095,000+9.6%$243/sqft |
Source: Doorify MLS #10190599 Report a problem | ||
| 11/20/2025 | Listing removed | $999,000$221/sqft |
Source: Doorify MLS #10122062 Report a problem | ||
| 10/17/2025 | Price change | $999,000-4.9%$221/sqft |
Source: Doorify MLS #10122062 Report a problem | ||
| 9/16/2025 | Listed for sale | $1,050,000-4.1%$233/sqft |
Source: Doorify MLS #10122062 Report a problem | ||
| 8/13/2025 | Listing removed | $1,095,000$243/sqft |
Source: Doorify MLS #10094329 Report a problem | ||
| 7/17/2025 | Price change | $1,095,000-4.4%$243/sqft |
Source: Doorify MLS #10094329 Report a problem | ||
| 7/15/2025 | Listed for sale | $1,145,000$254/sqft |
Source: Doorify MLS #10094329 Report a problem | ||
| 7/4/2025 | Pending sale | $1,145,000$254/sqft |
Source: Doorify MLS #10094329 Report a problem | ||
| 5/29/2025 | Price change | $1,145,000-4.2%$254/sqft |
Source: Doorify MLS #10094329 Report a problem | ||
| 5/13/2025 | Listed for sale | $1,195,000+108.7%$265/sqft |
Source: Doorify MLS #10094329 Report a problem | ||
| 7/19/2017 | Sold | $572,500$127/sqft |
Source: Agent Provided Report a problem | ||
| 6/5/2017 | Pending sale | $572,500$127/sqft |
Source: Re/Max One Realty #2112174 Report a problem | ||
| 5/25/2017 | Price change | $572,500-0.4%$127/sqft |
Source: Re/Max One Realty #2112174 Report a problem | ||
| 5/19/2017 | Price change | $575,000-0.8%$127/sqft |
Source: Re/Max One Realty #2112174 Report a problem | ||
| 4/6/2017 | Price change | $579,900-1.7%$128/sqft |
Source: Re/Max One Realty #2112174 Report a problem | ||
| 2/24/2017 | Listed for sale | $589,900$131/sqft |
Source: Re/Max One Realty #2112174 Report a problem | ||
| 12/14/2016 | Listing removed | $589,900$131/sqft |
Source: Re/Max One Realty #2095303 Report a problem | ||
| 10/27/2016 | Listed for sale | $589,900+1440.2%$131/sqft |
Source: Re/Max One Realty #2095303 Report a problem | ||
| 9/1/2011 | Sold | $38,300-90.7%$8/sqft |
Source: Public Record Report a problem | ||
| 7/30/2011 | Price change | $410,000-1.4%$91/sqft |
Source: RE/MAX PREFERRED ASSOCIATES #1779790 Report a problem | ||
| 6/23/2011 | Listed for sale | $416,000$92/sqft |
Source: E. Grayson Hodge #1779790 Report a problem | ||
| 4/26/2011 | Listing removed | $416,000$92/sqft |
Source: RE/MAX PREFERRED ASSOCIATES #1779790 Report a problem | ||
| 4/20/2011 | Listed for sale | $416,000-5.9%$92/sqft |
Source: E. Grayson Hodge #1779790 Report a problem | ||
| 3/16/2011 | Sold | $442,000-9.8%$98/sqft |
Source: Public Record Report a problem | ||
| 5/5/2004 | Sold | $490,000$109/sqft |
Source: Public Record Report a problem | ||
Public tax history
| Year | Property taxes | Tax assessment |
|---|---|---|
| 2025 | $7,881 +0.4% | $901,371 |
| 2024 | $7,848 +22% | $901,371 +53.1% |
| 2023 | $6,436 +8.6% | $588,596 +0.9% |
| 2022 | $5,924 +4% | $583,151 |
| 2021 | $5,694 +1.9% | $583,151 |
| 2020 | $5,590 -13.7% | $583,151 +4.6% |
| 2019 | $6,480 | $557,396 |
| 2018 | $6,480 | $557,396 |
| 2017 | -- | $557,396 |
| 2016 | $5,699 -3.9% | $557,396 -2.3% |
| 2015 | $5,927 +5.4% | $570,475 |
| 2014 | $5,621 | $570,475 |
| 2013 | -- | $570,475 |
| 2012 | -- | $570,475 |
| 2011 | -- | $570,475 |
| 2010 | -- | $570,475 |
| 2009 | -- | $570,475 |
| 2008 | -- | -- |
| 2007 | -- | -- |
| 2006 | -- | -- |
| 2005 | -- | -- |
| 2004 | -- | -- |
| 2003 | -- | -- |
Find assessor info on the county website
Monthly payment
Est. payment
Payment breakdown
Explore the cost of this home by adjusting the details. Changes won't be saved.Climate risks
Neighborhood: North Raleigh
Nearby schools
Schools provided by the listing agent
- Elementary: Wake - Wakefield Elementary
- Middle: Wake - Wakefield Middle
- High: Wake - Wakefield High
Source: Doorify MLS. This data may not be complete. We recommend contacting the local school district to confirm school assignments for this home.
Similar homes
- $819,9005 bd5 ba4.7k sqft10200 Thoughtful Spot Way, Raleigh, NC 27614For Sale
 MLS ID #10171375, Scott Hoffman. Doorify MLS
 - $779,0005 bd4 ba3.6k sqft12413 Mayhurst Pl, Raleigh, NC 27614For Sale
 MLS ID #10189364, Carole Langheim. Doorify MLS
 - $829,9006 bd5 ba4.3k sqft12301 Schoolhouse St, Raleigh, NC 27614For Sale
 MLS ID #10177248, Aimee Anderson. Doorify MLS
 - $1,050,0003 bd3 ba3.1k sqft7108 Carries Reach Way, Raleigh, NC 27614For Sale
 MLS ID #10190059, Susan Dahlin Bashford. Doorify MLS
 - $937,0004 bd4 ba3.4k sqft9004 Hometown Dr, Raleigh, NC 27615For SaleMLS ID #10184891, Jennifer Wolborsky. Doorify MLS
- $689,0004 bd3 ba3.3k sqft1427 Moosecreek Dr, Raleigh, NC 27614For SaleMLS ID #10190546, Tuan Nguyen. Doorify MLS
- $1,250,0004 bd5 ba5k sqft1308 Ballyclare Ct, Raleigh, NC 27614For SaleMLS ID #10175445, Gaye Orr. Doorify MLS
- $820,0006 bd5 ba4.3k sqft1412 Savannah Oaks Way, Raleigh, NC 27615For SaleMLS ID #10193118, Dennis de Jong. Doorify MLS
- $699,9004 bd3 ba3k sqft1524 Wood Spring Ct, Raleigh, NC 27614For SaleMLS ID #10176405, Marti Hampton. Doorify MLS
- $749,0004 bd4 ba4.4k sqft12113 Pawleys Mill Cir, Raleigh, NC 27614For SaleMLS ID #10186383, Lia Ann Watson. Doorify MLS
- $1,030,0004 bd4 ba4.5k sqft9714 Welbury Ct, Raleigh, NC 27617For SaleMLS ID #10190297, Bill Berning. Doorify MLS
- $970,0005 bd5 ba4.1k sqft5801 Sand Pebble Pl, Raleigh, NC 27613For SaleMLS ID #10176529, Mikaela Rojas. Doorify MLS
- $995,0005 bd4 ba4.2k sqft9015 Treesdale Ln, Raleigh, NC 27617For SaleMLS ID #10190764, Stephanie Murray. Doorify MLS
- $869,9004 bd4 ba3.4k sqft1023 Old Meetinghouse Way, Raleigh, NC 27615For SaleMLS ID #10166057, Bryan Moore. Doorify MLS
- $975,0004 bd5 ba3.8k sqft1708 Everett Ridge Ct, Wake Forest, NC 27587For SaleMLS ID #10193299, Kelly Huffstetler. Doorify MLS
- $995,0005 bd4 ba4k sqft1225 Reservoir View Ln, Wake Forest, NC 27587For SaleMLS ID #10183344, Jennifer Zech. Doorify MLS
- $615,0005 bd3 ba2.7k sqft12104 Pawleys Mill Cir, Raleigh, NC 27614For SaleMLS ID #10189122, Samara Presley. Doorify MLS
- $1,399,9004 bd6 ba5.7k sqft6121 Carlyle Dr, Raleigh, NC 27614For SaleMLS ID #10157011, David Wilson. Doorify MLS
- $650,0005 bd4 ba4.2k sqft2813 Carriage Meadows Dr, Wake Forest, NC 27587For SaleMLS ID #10194629, Samantha Hall. Doorify MLS
- $1,099,0004 bd5 ba5.3k sqft8005 Oneal Rd, Raleigh, NC 27613For SaleMLS ID #10172369, Martin Verdi. Doorify MLS
