Skip main navigation
Off market
  • $795,000

    3821 Fernwood Ct, Dayton, OH 45440

    6beds
    6,009sqft
    SingleFamily
    Built in 1998
    0.9 Acres Lot
    $795,000 Zestimate®
    $132/sqft
    $5,564 Estimated rent

    Home value

    $795,000

    $755,000 - $843,000

    $5,564/mo

    Zestimate® history
    Loading
    Loading...

    Owner options

    List your home for rent

    $5,564/mo

    Rent Zestimate®

    Find your next renter with Zillow Rental Manager. Plus, with online applications, you can quickly screen prospective tenants – for free.

    Learn more

    $5,564/mo

    Rent Zestimate®

    Refinance and save

    $5,264/mo

    Est. payment

    Refinancing to a lower rate could help reduce your monthly payments and save thousands over the life of the loan.

    See today's rates

    $5,264/mo

    Est. payment

    Explore your selling options

    Work with a Zillow partner agent

    Leverage their expertise and Zillow's premium Showcase listings to get your home seen by more buyers.

    Get started

    List with your own agent

    Get your home in front of millions of buyers by listing it on Zillow.

    Learn how to do it

    Sell it yourself

    Take full control of how buyers see your home on Zillow by listing For Sale by Owner (FSBO).

    List your home

    What's special

    Gas fireplaceStunning landscapingDesign cabinetryStainless appliancesGranite countersDaylit basementBeautiful hardwood floors

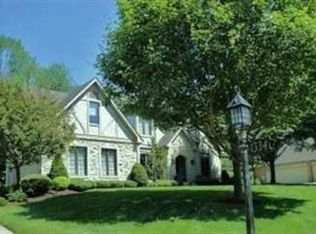
    Don't miss this stunning custom built full brick home on a one acre cul de sac lot that provides seclusion with its beautiful gardens and location. This 6 bedroom home features a first floor mother in law suite with California Closets system, beautiful hardwood floors and an open and inviting floorplan. Enter the front door and be welcomed with cool neutral tones, beautiful upgraded white trimwork and a beautiful staircase. The centrally located bright white kitchen features stainless appliances, granite counters, bar seating area and spacious breakfast nook with stunning chandelier. The kitchen flows into the dining room and huge family room areas with updated GORGEOUS stone fireplace with gas insert. A spacious laundry room includes a convenient side entry outside exit door for convenience. Upstairs you will find an amazing master suite with a massive 14x11 walk in closet with custom Closets by Design cabinetry and a totally updated master bath with shower and his and hers vanities. The 3 additional bedrooms flank a spacious updated Jack and Jill style bathroom. The daylit basement features tons of natural light with the full size windows and a HUGE great room area with gas fireplace, perfect for entertaining, bonus/flex room area and find the 6th bedroom with full bath. Don't miss the large storage area as well. The large 3 car side entry garage has tons of space. Outside you will find an expansive deck leading down to a beautiful lower level paved patio with stunning landscaping and a fountain overlooking the picturesque yard with mature trees. Perfect for outdoor entertaining. Such a rarity! Nothing to do but move in and enjoy this stately home. Excellent location within 1 mile to Bellbrook Schools and Five Seasons, 1.5 miles to shops and restaurants at Cornerstone. Easy access to bike paths and 675!

    This property is not currently displayed as for sale or rent on Zillow. This may be different from what's on other websites or public sources.

    Facts & features

    Interior

    Bedrooms & bathrooms
    • Bedrooms: 6
    • Bathrooms: 4
    • Full bathrooms: 4
    Heating
    • Other
    Cooling
    • Central
    Features
    • Basement: Partially finished
    • Has fireplace: Yes
    Interior area
    • Total interior livable area: 6,009 sqft

    Property

    Parking
    • Total spaces: 3
    • Parking features: Garage - Attached
    Features
    • Levels: 2 Story
    • Exterior features: Brick
    Lot
    • Size: 0.9 Acres
    Details
    • Parcel number: L32000100130018600
    • Zoning: Residential

    Construction

    Type & style
    • Home type: SingleFamily
    • Architectural style: Colonial
    Materials
    • brick
    Condition
    • Year built: 1998

    Utilities & green energy

    • Utilities for property: City Water, Sanitary Sewer, Natural Gas

    Community & HOA

    HOA
    • Has HOA: Yes
    • HOA fee: $14 monthly
    Location
    • Region: Dayton

    Financial & listing details

    • Price per square foot: $132/sqft
    • Tax assessed value: $662,670
    • Annual tax amount: $13,298

    Price history

    DateEventPrice
    12/22/2022Sold$694,000-4.3%$115/sqft
    Source: Public Record Report a problem
    10/14/2022Pending sale$725,000$121/sqft
    Source: DABR MLS #866539 Report a problem
    9/21/2022Price change$725,000-3.2%$121/sqft
    Source: DABR MLS #866539 Report a problem
    7/25/2022Price change$749,000-3.4%$125/sqft
    Source: DABR MLS #866539 Report a problem
    6/27/2022Listed for sale$775,000+1023.2%$129/sqft
    Source: DABR MLS #866539 Report a problem
    3/16/1998Sold$69,000$11/sqft
    Source: Public Record Report a problem

    Public tax history

    YearProperty taxesTax assessment
    2025$13,298 +1.7%$231,930
    2024$13,073 +1.8%$231,930 +2.2%
    2023$12,839 +39.1%$226,890 +63%
    2022$9,228 -1.1%$139,170
    2021$9,331 +7.1%$139,170
    2020$8,716 +4.4%$139,170 +13.8%
    2019$8,353 -0.2%$122,310
    2018$8,367 +2.5%$122,310
    2017$8,160 -5.8%$122,310 -0.5%
    2016$8,666 +1.6%$122,910
    2015$8,527 $122,910
    2014$8,527 +13.5%$122,910 +1.9%
    2013$7,511 -1.1%$120,640
    2012$7,591 +102.7%$120,640
    2011$3,745 -52.2%$120,640 -8.5%
    2010$7,837 +0.7%$131,910
    2009$7,779 +8.5%$131,910
    2008$7,172 -0.1%$131,910 +6.9%
    2007$7,177 -1.4%$123,430
    2006$7,279 +13.2%$123,430 +5.6%
    2004$6,432 +6.8%$116,860 0%
    2003$6,024 +15%$116,865
    2002$5,240 -15%$116,865 -4.8%
    2001$6,167 -0.6%$122,760
    2000$6,202 $122,760
    Find assessor info on the county website

    Neighborhood: 45440

    Nearby schools

    GreatSchools rating
    Schools provided by the listing agent
    • District: Sugarcreek

    Source: The MLS. This data may not be complete. We recommend contacting the local school district to confirm school assignments for this home.

    Get a cash offer in 3 minutes
    Find out how much your home could sell for in as little as 3 minutes with a no-obligation cash offer.
    Estimated market value
    $795,000
    Get a cash offer in 3 minutes
    Find out how much your home could sell for in as little as 3 minutes with a no-obligation cash offer.
    Estimated market value
    $795,000