This stunning mid-century modern home has been thoughtfully renovated to blend timeless architectural character with fresh, sophisticated upgrades. Located in highly desirable Tanglewood, the property sits on an expansive lot with both a generous backyard and side yard—perfect for entertaining, outdoor dining, or future additions. Step inside to a spacious living room anchored by a dramatic wall-to-wall fireplace, flanked by custom built-in couches that create a warm, inviting gathering space. The open living and dining areas offer panoramic views of the backyard, filling the home with natural light and seamless indoor–outdoor flow. The fully renovated kitchen features modern cabinetry, quartz countertops, a striking waterfall island, and stylish finishes throughout—ideal for both everyday living and hosting. With 3 bedrooms, 2 baths, and a dedicated office, the layout is both functional and flexible. Major improvements include a new AC system and roof, both replaced in 2022, new electrical panel, steel pivot doors, LED lighting and much more offering peace of mind and long-term value. A rare Tanglewood gem—move-in ready, architecturally stunning, and designed for modern living.
Sold
Price Unknown
3821 Harlanwood Dr, Fort Worth, TX 76109
3beds
2,415sqft
Single Family Residence
Built in 1977
0.32 Acres Lot
$-- Zestimate®
$--/sqft
$3,615 Estimated rent
Home value
Not available
Estimated sales range
Not available
$3,615/mo
Zestimate® history
Owner options
List your home for rent
$3,615/mo
Rent Zestimate®
Find your next renter with Zillow Rental Manager. Plus, with online applications, you can quickly screen prospective tenants – for free.
$3,615/mo
Rent Zestimate®
Refinance and save
Refinancing to a lower rate could help reduce your monthly payments and save thousands over the life of the loan.
Explore your selling options
Work with a Zillow partner agent
Leverage their expertise and Zillow's premium Showcase listings to get your home seen by more buyers.
Get startedList with your own agent
Get your home in front of millions of buyers by listing it on Zillow.
Learn how to do itSell it yourself
Take full control of how buyers see your home on Zillow by listing For Sale by Owner (FSBO).
List your homeWhat's special
Dramatic wall-to-wall fireplaceCustom built-in couchesStriking waterfall islandQuartz countertopsNatural lightWarm inviting gathering spaceFully renovated kitchen
Zillow last checked:
Listing updated:
Listed by:
Beth Caraway 0610118 817-882-6688,
Burt Ladner Real Estate LLC 817-882-6688
Bought with:
Shay Eastland
Ebby Halliday, REALTORS
Source: NTREIS,MLS#: 21122559
Facts & features
Interior
Bedrooms & bathrooms
- Bedrooms: 3
- Bathrooms: 2
- Full bathrooms: 2
Primary bedroom
- Features: Dual Sinks, En Suite Bathroom, Walk-In Closet(s)
- Level: First
- Dimensions: 18 x 13
Bedroom
- Features: Ceiling Fan(s), Split Bedrooms
- Level: First
- Dimensions: 12 x 12
Bedroom
- Features: Split Bedrooms
- Level: First
- Dimensions: 10 x 14
Primary bathroom
- Features: Built-in Features, Dual Sinks, En Suite Bathroom, Multiple Shower Heads, Stone Counters, Separate Shower
- Level: First
- Dimensions: 13 x 11
Dining room
- Level: First
- Dimensions: 18 x 11
Family room
- Level: First
- Dimensions: 0 x 0
Other
- Features: Built-in Features, Stone Counters
- Level: First
- Dimensions: 7 x 10
Kitchen
- Features: Built-in Features, Pantry, Stone Counters
- Level: First
- Dimensions: 16 x 9
Living room
- Level: First
- Dimensions: 20 x 19
Office
- Level: First
- Dimensions: 6 x 9
Heating
- Central
Cooling
- Central Air
Appliances
- Included: Dishwasher, Disposal, Gas Water Heater, Microwave, Refrigerator, Vented Exhaust Fan, Washer, Wine Cooler
- Laundry: Washer Hookup, Gas Dryer Hookup, In Hall
Features
- Wet Bar, Decorative/Designer Lighting Fixtures, Eat-in Kitchen, High Speed Internet, Pantry, Walk-In Closet(s)
- Flooring: Hardwood, Tile
- Has basement: No
- Number of fireplaces: 2
- Fireplace features: Den, Family Room, Gas, Gas Log, Masonry, Wood Burning
Interior area
- Total interior livable area: 2,415 sqft
Property
Parking
- Total spaces: 2
- Parking features: Driveway, Garage Faces Front, Garage, Garage Door Opener
- Attached garage spaces: 2
- Has uncovered spaces: Yes
Features
- Levels: One
- Stories: 1
- Patio & porch: Covered
- Exterior features: Dog Run, Gas Grill, Rain Gutters
- Pool features: None
- Fencing: Back Yard,Chain Link,Gate,Metal,Wood
Lot
- Size: 0.32 Acres
- Features: Landscaped
Details
- Parcel number: 05944406
Construction
Type & style
- Home type: SingleFamily
- Architectural style: Mid-Century Modern,Detached
- Property subtype: Single Family Residence
Materials
- Foundation: Slab
- Roof: Composition
Condition
- Year built: 1977
Utilities & green energy
- Sewer: Public Sewer
- Water: Public
- Utilities for property: Sewer Available, Water Available
Community & HOA
Community
- Features: Curbs
- Security: Carbon Monoxide Detector(s), Fire Alarm
- Subdivision: Bellaire Add
HOA
- Has HOA: No
Location
- Region: Fort Worth
Financial & listing details
- Tax assessed value: $478,181
- Date on market: 12/2/2025
- Cumulative days on market: 8 days
Price history
| Date | Event | Price |
|---|---|---|
| 1/21/2026 | Sold | -- |
Source: NTREIS #21122559 Report a problem | ||
| 12/19/2025 | Pending sale | $985,000$408/sqft |
Source: NTREIS #21122559 Report a problem | ||
| 12/11/2025 | Contingent | $985,000$408/sqft |
Source: NTREIS #21122559 Report a problem | ||
| 12/2/2025 | Listed for sale | $985,000+9.4%$408/sqft |
Source: NTREIS #21122559 Report a problem | ||
| 1/17/2024 | Sold | -- |
Source: NTREIS #20446090 Report a problem | ||
| 1/3/2024 | Pending sale | $900,000$373/sqft |
Source: NTREIS #20446090 Report a problem | ||
| 12/27/2023 | Contingent | $900,000$373/sqft |
Source: NTREIS #20446090 Report a problem | ||
| 12/24/2023 | Listed for sale | $900,000$373/sqft |
Source: NTREIS #20446090 Report a problem | ||
| 12/19/2023 | Contingent | $900,000$373/sqft |
Source: NTREIS #20446090 Report a problem | ||
| 11/3/2023 | Price change | $900,000-5.3%$373/sqft |
Source: NTREIS #20446090 Report a problem | ||
| 10/20/2023 | Listed for sale | $950,000+62.4%$393/sqft |
Source: NTREIS #20446090 Report a problem | ||
| 6/21/2023 | Sold | -- |
Source: NTREIS #20309563 Report a problem | ||
| 6/11/2023 | Pending sale | $585,000$242/sqft |
Source: NTREIS #20309563 Report a problem | ||
| 6/7/2023 | Contingent | $585,000$242/sqft |
Source: NTREIS #20309563 Report a problem | ||
| 6/6/2023 | Price change | $585,000-15.8%$242/sqft |
Source: NTREIS #20309563 Report a problem | ||
| 6/2/2023 | Listed for sale | $695,000-12.6%$288/sqft |
Source: NTREIS #20309563 Report a problem | ||
| 5/29/2023 | Contingent | $795,000$329/sqft |
Source: NTREIS #20309563 Report a problem | ||
| 5/15/2023 | Price change | $795,000-9.1%$329/sqft |
Source: NTREIS #20309563 Report a problem | ||
| 5/2/2023 | Listed for sale | $875,000-20.5%$362/sqft |
Source: NTREIS #20309563 Report a problem | ||
| 4/6/2023 | Listing removed | -- |
Source: NTREIS #20143357 Report a problem | ||
| 9/6/2022 | Listing removed | $1,100,000$455/sqft |
Source: NTREIS #20143357 Report a problem | ||
| 8/17/2022 | Listed for sale | $1,100,000$455/sqft |
Source: NTREIS #20143357 Report a problem | ||
Public tax history
| Year | Property taxes | Tax assessment |
|---|---|---|
| 2019 | -- | $478,181 -2.1% |
| 2017 | $10,676 +1.2% | $488,285 +8.5% |
| 2016 | $10,548 | $450,110 +21.3% |
| 2015 | -- | $371,200 |
| 2014 | -- | $371,200 +3.5% |
| 2013 | -- | $358,800 +2.5% |
| 2012 | -- | $349,900 +9.8% |
| 2011 | -- | $318,600 +0.5% |
| 2010 | -- | $317,000 +16.4% |
| 2009 | -- | $272,400 |
| 2008 | -- | $272,400 |
| 2007 | -- | $272,400 |
| 2006 | -- | $272,400 |
| 2005 | -- | $272,400 -10.1% |
| 2004 | -- | $303,100 |
| 2003 | -- | $303,100 +31.6% |
| 2002 | -- | $230,300 |
| 2001 | -- | $230,300 |
Find assessor info on the county website
Neighborhood: Tanglewood
Nearby homes
- $2,685-- bd-- ba-- sqft3821 Harlanwood Dr, Fort Worth, TX 76109Off Market
- $1,036,100-- bd-- ba2.4k sqft3821 Harlanwood Dr, Fort Worth, TX 76109Off Market
- $976,7003 bd2 ba3.5k sqft3817 Harlanwood Dr, Fort Worth, TX 76109Off Market
- $1,305,9004 bd4 ba3.3k sqft3825 Harlanwood Dr, Fort Worth, TX 76109Off Market
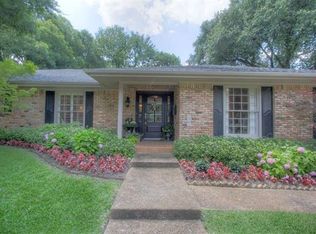
- $1,231,3003 bd2 ba2.6k sqft3136 Westcliff Rd W, Fort Worth, TX 76109Off Market
- $833,5003 bd2 ba2.5k sqft3820 Harlanwood Dr, Fort Worth, TX 76109Off Market
- $847,1004 bd3 ba2.7k sqft3816 Harlanwood Dr, Fort Worth, TX 76109Off Market
- $1,142,5004 bd2 ba3k sqft3813 Harlanwood Dr, Fort Worth, TX 76109Off Market
Nearby schools
GreatSchools rating
- 10/10Tanglewood Elementary SchoolGrades: PK-5Distance: 0.6 mi
- 6/10W.P. McLean 6th Grade CenterGrades: 6Distance: 1 mi
- 5/10Paschal High SchoolGrades: 9-12Distance: 1.4 mi
Schools provided by the listing agent
- Elementary: Tanglewood
- Middle: Mclean
- High: Paschal
- District: Fort Worth ISD
Source: NTREIS. This data may not be complete. We recommend contacting the local school district to confirm school assignments for this home.
- Texas
- Tarrant County
- Fort Worth
- 76109
- Tanglewood
- 3821 Harlanwood Dr
