Skip main navigation
Sold for $410,000
  • $410,000

    3821 Heritage Spring Cir, Wake Forest, NC 27587

    3beds
    2,203sqft
    Townhouse, Residential
    Built in 2009
    3,920.4 Square Feet Lot
    $410,500 Zestimate®
    $186/sqft
    $2,156 Estimated rent

    Home value

    $410,500

    $390,000 - $431,000

    $2,156/mo

    Zestimate® history
    Loading
    Loading...

    Owner options

    List your home for rent

    $2,156/mo

    Rent Zestimate®

    Find your next renter with Zillow Rental Manager. Plus, with online applications, you can quickly screen prospective tenants – for free.

    Learn more

    $2,156/mo

    Rent Zestimate®

    Refinance and save

    $2,608/mo

    Est. payment

    Refinancing to a lower rate could help reduce your monthly payments and save thousands over the life of the loan.

    See today's rates

    $2,608/mo

    Est. payment

    Explore your selling options

    Work with a Zillow partner agent

    Leverage their expertise and Zillow's premium Showcase listings to get your home seen by more buyers.

    Get started

    List with your own agent

    Get your home in front of millions of buyers by listing it on Zillow.

    Learn how to do it

    Sell it yourself

    Take full control of how buyers see your home on Zillow by listing For Sale by Owner (FSBO).

    List your home

    What's special

    Large loft areaPrivate backyardMain level primary suiteLarge islandOutdoor space delivers privacyAmple storageSs appliances
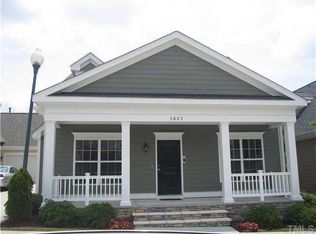
    Beautiful Townhome with MAIN LEVEL PRIMARY SUITE & Private Backyard Retreat! Welcome to effortless living in this beautifully designed townhome featuring a first-floor primary bedroom and a private backyard oasis. Located in sought after Heritage, this beautiful cottage style home lives like a single family home, only connected by garage and storage room walls . From the moment you step inside, you'll appreciate the light-filled open floor plan, and seamless flow between the living and dining areas -- perfect for both everyday living and entertaining. The kitchen is thoughtfully designed with granite counters, SS appliances, ample storage, large island, and eat-in dining with access to the backyard. The spacious primary suite offers comfort and convenience, complete with a generous walk-in closet and a well-appointed ensuite bath for your own private retreat. Another main floor bedroom and full bath are perfect for guests or WFH office space. Upstairs opens to a large loft area- perfect for visiting friends or family, or as a separate workout/media room for the homeowner. Another generous bedroom with ample closets, private bath, and ENORMOUS walk-in storage complete the upstairs. Step outside to your private backyard, a rare find in townhome living. Whether you envision morning coffee on the patio, weekend barbecues, or a serene garden escape, this outdoor space delivers privacy and possibility- all maintained by the HOA. This home offers extra storage in the oversized garage as well as a dedicated storage room. NEW ROOF (2021), NEW EXTERIOR PAINT (2025), NEW CARPET AND INTERIOR PAINT DOWNSTAIRS (2026)... this home is completely turnkey and move-in ready. Conveniently located near shopping, dining, and the charming town of Wake Forest. Walkable to the neighborhhood pool, lazy river, stocked fishing pond, and greenway trails. Heritage Golf and Swim/Tennis memberships available for a fee. Go to www.playheritagegolf.com for information.

    Zillow last checked:

    Listing updated:

    Listed by:

    Toni Martin 919-630-7720,

    Long & Foster Real Estate INC/Raleigh

    Bought with:

    Jennifer Edwards, 301056

    Choice Residential Real Estate

    Source: Doorify MLS,MLS#: 10150287MLS Logo

    Facts & features

    Interior

    Bedrooms & bathrooms
    • Bedrooms: 3
    • Bathrooms: 3
    • Full bathrooms: 3
    Heating
    • Forced Air, Natural Gas
    Cooling
    • Ceiling Fan(s), Central Air, Zoned
    Appliances
    • Included: Disposal, Electric Range, Gas Water Heater, Microwave, Refrigerator, Stainless Steel Appliance(s), Washer/Dryer
    • Laundry: Laundry Closet, Main Level
    Features
    • Bathtub/Shower Combination, Ceiling Fan(s), Chandelier, Crown Molding, Double Vanity, Eat-in Kitchen, Granite Counters, Kitchen Island, Living/Dining Room Combination, Master Downstairs, Separate Shower, Storage, Walk-In Closet(s), Walk-In Shower
    • Flooring: Carpet, Hardwood, Tile
    • Windows: Aluminum Frames, Blinds, Insulated Windows
    • Number of fireplaces: 1
    • Fireplace features: Gas Log, Living Room
    • Common walls with other units/homes: 1 Common Wall
    Interior area
    • Total structure area: 2,203
    • Total interior livable area: 2,203 sqft
    • Finished area above ground: 2,203
    • Finished area below ground: 0

    Property

    Parking
    • Total spaces: 3
    • Parking features: Driveway, Garage Door Opener, Garage Faces Front, Off Street
    • Attached garage spaces: 1
    • Uncovered spaces: 2
    Features
    • Levels: One and One Half
    • Stories: 2
    • Patio & porch: Front Porch, Patio
    • Exterior features: Gas Grill, Private Yard, Rain Gutters, Storage
    • Pool features: Swimming Pool Com/Fee, Community
    • Fencing: None
    • Has view: Yes
    Lot
    • Size: 3,920 sqft
    • Features: Back Yard, Close to Clubhouse, Front Yard
    Details
    • Additional structures: Garage(s), Storage
    • Parcel number: 174902886217000 0377646
    • Zoning: GR10
    • Special conditions: Standard

    Construction

    Type & style
    • Home type: Townhouse
    • Architectural style: Bungalow, Craftsman, Transitional
    • Property subtype: Townhouse, Residential
    • Attached to another structure: Yes
    Materials
    • Fiber Cement
    • Foundation: Slab
    • Roof: Shingle
    Condition
    • New construction: No
    • Year built: 2009

    Utilities & green energy

    • Sewer: Public Sewer
    • Water: Public

    Community & neighborhood

    Community
    • Community features: Clubhouse, Golf, Lake, Playground, Pool, Tennis Court(s)
    Location
    • Region: Wake Forest
    • Subdivision: Heritage

    HOA & financial

    HOA
    • Has HOA: Yes
    • HOA fee: $186 monthly
    • Amenities included: Clubhouse, Golf Course, Maintenance Grounds, Management, Playground, Pond Year Round, Pool, Tennis Court(s)
    • Services included: Maintenance Grounds
    Other financial information
    • Additional fee information: Second HOA Fee $380 Annually

    Other

    Other facts
    • Road surface type: Paved

    Price history

    DateEventPrice
    5/7/2026Sold$410,000$186/sqft
    Source: Doorify MLS #10150287 Report a problem
    3/27/2026Pending sale$410,000$186/sqft
    Source: Doorify MLS #10150287 Report a problem
    3/25/2026Price change$410,000-2.4%$186/sqft
    Source: Doorify MLS #10150287 Report a problem
    3/19/2026Price change$420,000-1.2%$191/sqft
    Source: Doorify MLS #10150287 Report a problem
    3/5/2026Listed for sale$425,000+60.1%$193/sqft
    Source: Doorify MLS #10150287 Report a problem
    1/29/2010Sold$265,500$121/sqft
    Source: Public Record Report a problem

    Public tax history

    YearProperty taxesTax assessment
    2025$3,869 +0.4%$410,709
    2024$3,854 +16.7%$410,709 +45.4%
    2023$3,302 +4.2%$282,478
    2022$3,168 +1.8%$282,478
    2021$3,113 +50.2%$282,478
    2020$2,073 -23.5%$282,478 +8.4%
    2019$2,710 +25.1%$260,578
    2018$2,167 -27.2%$260,578
    2017$2,978 +68.8%$260,578
    2016$1,764 -6.4%$260,578 -5.3%
    2015$1,885 +55%$275,158
    2014$1,216 $275,158
    2013-- $275,158
    2012-- $275,158 +1%
    2011-- $272,523

    Find assessor info on the county website

    Neighborhood: 27587

    Nearby schools

    GreatSchools rating
    Schools provided by the listing agent
    • Elementary: Wake - Jones Dairy
    • Middle: Wake - Heritage
    • High: Wake - Heritage

    Source: Doorify MLS. This data may not be complete. We recommend contacting the local school district to confirm school assignments for this home.

    Get a cash offer in 3 minutes
    Find out how much your home could sell for in as little as 3 minutes with a no-obligation cash offer.
    Estimated market value
    $410,500
    Get a cash offer in 3 minutes
    Find out how much your home could sell for in as little as 3 minutes with a no-obligation cash offer.
    Estimated market value
    $410,500