
The Aaron floor plan opens into a trey ceiling foyer that leads to a modern kitchen and open concept dining and living areas. The master suite, bath with free standing tub, separate shower and walk in closet are spacious and separate from all other living areas in the home. Along with the three bedrooms and 2nd bath, plus a half bath. An expansive 3 car garage garage gives ample space for cars, trucks, 4-wheelers and more. Other features are 2 x 6 construction, quartz countertops, Energy Star windows and LED lighting. Farm sink. Gourmet kitchen. All tile in house. Call Sheila Walterscheid 575.361.6302 to discover the full variety of our floor plans and elevation options
Pending
$449,445
3821 Honeysuckle Dr, Carlsbad, NM 88220
4beds
2,143sqft
:
Get pre-qualified$2,707/mo
Single Family Residence
Built in 2026
435 Square Feet Lot
$-- Zestimate®
$210/sqft
$-- HOA
What's special
- 152 days |
- 13 |
- 0 |
Zillow last checked:
Listing updated:
Listed by:
Sheila G Walterscheid 575-361-6302,
RE/MAX Classic Realty - Las Cruces 575-524-8788
Source: New Mexico MLS,MLS#: 20261012
Facts & features
Interior
Bedrooms & bathrooms
- Bedrooms: 4
- Bathrooms: 3
- Full bathrooms: 2
- 1/2 bathrooms: 1
- Partial bathrooms: 1
Heating
- Forced Air, Natural Gas
Cooling
- Central Air, Refrigerated
Features
- Flooring: Carpet, Tile
- Has fireplace: No
Interior area
- Total structure area: 2,143
- Total interior livable area: 2,143 sqft
Property
Parking
- Total spaces: 3
- Parking features: Garage
- Garage spaces: 3
Features
- Stories: 1
- Patio & porch: Patio Covered
- Exterior features: Drip Irrigation, Sidewalk
Lot
- Size: 435 Square Feet
- Topography: Irregular Lot
Details
- Parcel number: 4158130389380
Construction
Type & style
- Home type: SingleFamily
- Architectural style: Contemporary
- Property subtype: Single Family Residence
Materials
- Frame
- Roof: Pitched
Condition
- Under Construction
- New construction: Yes
- Year built: 2026
Utilities & green energy
- Utilities for property: Electricity Connected, Natural Gas Connected, Sewer Connected
Community & HOA
Community
- Subdivision: OASIS
HOA
- Has HOA: No
Location
- Region: Carlsbad
Financial & listing details
- Price per square foot: $210/sqft
- Tax assessed value: $58,923
- Annual tax amount: $4,405
- Date on market: 2/20/2026
- Listing agreement: Exclusive Right To Sell
- Listing terms: Cash,Conventional,FHA,VA Loan
- Inclusions: Dishwasher, Free-Standing Range, Gas Water Heater, Microwave, Range Hood
- Electric utility on property: Yes
Estimated market value
Not available
Estimated sales range
Not available
$3,362/mo
Price history
| Date | Event | Price |
|---|---|---|
| 2/20/2026 | Pending sale | $449,445$210/sqft |
Source:  New Mexico MLS #20261012 Report a problem New Mexico MLS #20261012 Report a problem | ||
Public tax history
| Year | Property taxes | Tax assessment |
|---|---|---|
| 2025 | $577 +0.9% | $19,641 |
| 2024 | $573 -1.1% | $19,641 |
| 2023 | $579 +0.5% | $19,641 |
| 2022 | $576 | $19,641 |
Find assessor info on the county website
Monthly payment
Est. payment
Payment breakdown
Explore the cost of this home by adjusting the details. Changes won't be saved.Climate risks
Neighborhood: 88220
Nearby schools
GreatSchools rating
- 7/10Desert Willow Elementary SchoolGrades: K-5Distance: 1.6 mi
- 8/10Carlsbad Intermediate SchoolGrades: 6-8Distance: 4.1 mi
- 6/10Carlsbad High SchoolGrades: 9-12Distance: 5 mi
Schools provided by the listing agent
- Elementary: None/Other
- Middle: None/Other
- High: None/Other
Source: New Mexico MLS. This data may not be complete. We recommend contacting the local school district to confirm school assignments for this home.
- $--3 bd2 ba1.6k sqft3817 Honeysuckle Dr, Carlsbad, NM 88220Sold
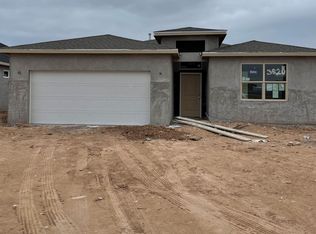
- $--3 bd3 ba1.6k sqft3820 Honeysuckle Dr, Carlsbad, NM 88220Sold
- $50,300-- sqft1017 Pima Dr, Carlsbad, NM 88220Off Market
- $50,295-- sqft1019 Pima Dr, Carlsbad, NM 88220Off Market
- $--5 bd3 ba2k sqft3815 Honeysuckle Dr, Carlsbad, NM 88220Sold
- $--4 bd3 ba2.1k sqft3822 Honeysuckle Dr, Carlsbad, NM 88220Sold
- $50,310-- sqft1015 Pima Dr, Carlsbad, NM 88220Off Market
- $50,280-- sqft1021 Pima Dr, Carlsbad, NM 88220Off Market
A local agent can set up tours, give advice and negotiate with sellers.
A local lender can help you make sure your offer is ready when you are.
Similar homes
- $485,0004 bd3 ba2.5k sqft3907 N Doc Holliday Ct, Carlsbad, NM 88220For Sale
 MLS ID #20263887, Esmeralda Bernal. New Mexico MLS
 - $445,0554 bd3 ba2.1k sqft3623 S Sunnyview Ave, Carlsbad, NM 88220New ConstructionMLS ID #20263088, Sheila G Walterscheid. New Mexico MLS
- $435,0003 bd2 ba2k sqft3711 S Sunnyview Ave, Carlsbad, NM 88220For Sale
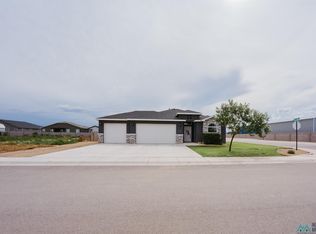 MLS ID #20264175, Lanette R Rostro. New Mexico MLS
 - $448,8004 bd3 ba2.1k sqft3619 S Sunnyview Ave, Carlsbad, NM 88220New ConstructionMLS ID #20262588, Sheila G Walterscheid. New Mexico MLS
- $418,9505 bd3 ba2.1k sqft3707 N Pat Garrett Rd, Carlsbad, NM 88220New ConstructionMLS ID #20261010, Sheila G Walterscheid. New Mexico MLS
- $439,7004 bd3 ba2.1k sqft3723 Agave Dr, Carlsbad, NM 88220New ConstructionMLS ID #20262579, Sheila G Walterscheid. New Mexico MLS
- $470,0004 bd3 ba2.3k sqft3709 Saguaro Dr, Carlsbad, NM 88220For SaleMLS ID #20261952, Michelle Marshall. New Mexico MLS
- $475,0004 bd3 ba2.1k sqft3810 Saguaro Dr, Carlsbad, NM 88220For SaleMLS ID #20262805, Stacey Blackmon. New Mexico MLS
- $465,5004 bd3 ba2.2k sqft708 Ruby St, Carlsbad, NM 88220New ConstructionMLS ID #20263696, Kerri D Fowler. New Mexico MLS
- $419,8754 bd3 ba2.1k sqft3617 S Sunnyview Ave, Carlsbad, NM 88220New ConstructionMLS ID #20262581, Sheila G Walterscheid. New Mexico MLS
- from $440,0004 bd3 ba2.4k sqftTalon Plan, Oasis, Carlsbad, NM 88220New ConstructionKT Homes
- $413,3704 bd3 ba2.1k sqft3625 S Sunnyview Ave, Carlsbad, NM 88220New ConstructionMLS ID #20263861, Carolyn Caudill. New Mexico MLS
- $499,0004 bd3 ba2.5k sqft408 Plantation Ct, Carlsbad, NM 88220For SaleMLS ID #20263908, Ashley N Pratt. New Mexico MLS
- $469,5004 bd3 ba2.6k sqft308 Baler Ln, Carlsbad, NM 88220For SaleMLS ID #20262937, Jo Scheel. New Mexico MLS
- $425,3505 bd3 ba2.1k sqft3615 S Sunnyview Ave, Carlsbad, NM 88220New ConstructionMLS ID #20261674, Sheila G Walterscheid. New Mexico MLS
- $490,0005 bd3 ba2.4k sqft1024 Malibu Way, Carlsbad, NM 88220For SaleMLS ID #20260196, Joy D Ainsworth. New Mexico MLS
- $419,0004 bd3 ba2.3k sqft404 Baler Ln, Carlsbad, NM 88220For SaleMLS ID #20257213, Lanette R Rostro. New Mexico MLS
- $505,0004 bd3 ba2.1k sqft3700 Saguaro Dr, Carlsbad, NM 88220For SaleMLS ID #20263412, Veronica Methola. New Mexico MLS
- $485,0004 bd2 ba2.1k sqft3600 S Sunnyview Ave, Carlsbad, NM 88220For SaleMLS ID #20263911, Esmeralda Bernal. New Mexico MLS
- $425,0003 bd2 ba2.2k sqft3811 Aquamarine Dr, Carlsbad, NM 88220For SaleMLS ID #20262944, Desiree Kirkes. New Mexico MLS
