Skip main navigation
Active
  • Price cut: $10K (6/29)
    $387,500

    3821 Humber Ct, Cumming, GA 30040

    4beds
    1,835sqft
    : 
    Loading
    Get pre-qualified
    Single Family Residence, Residential
    Built in 2012
    3,484 Square Feet Lot
    $383,200 Zestimate®
    $211/sqft
    $77/mo HOA

    What's special

    Stainless steel appliancesBeautiful granite countersConnecting dining room
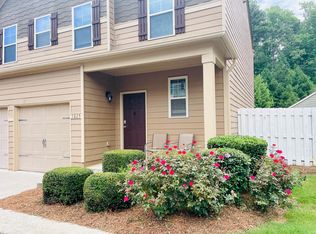
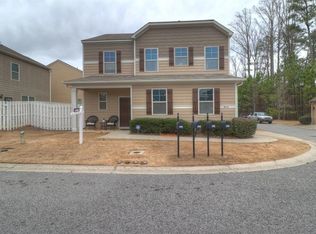
    Come see this spacious 4 bedroom, 2 1/2 bath home before it's gone! The property is conveniently located near shopping, dining, and GA 400. The residents enjoy outstanding community amenities including a clubhouse, swimming pool, multiple tennis and pickleball courts, playground, and sidewalks throughout the neighborhood. And the location continues to get even better. Just minutes away, the highly anticipated Crossing at Coal Mountain development will have new restaurants, shopping, entertainment, and gathering spaces to one of Forsyth County's most exciting growth corridors. The entry of the home leads into the foyer with a connecting dining room on your right and an open kitchen area with living space. The large primary suite is on the main level as well as an additional 1/2 bath and laundry room off the kitchen. The kitchen features beautiful granite counters and stainless steel appliances. New water/stain/scratch resistant LVP flooring has been added throughout entire 1st floor. Upstairs find 3 additional large bedrooms, a full bath with double sinks, and tub/shower combo as well as a flex room for work or play activities. Extra storage is available in the attic and 2-car garage. Whether it's a new home for you or an investment, this property can't be beat!
    36 days
    |
    1,335
    |
    34
    |

    Likely to sell faster than

    Zillow last checked:

    Listing updated:

    Listed by:

    Suzanne Anderson,

    Berkshire Hathaway HomeServices Georgia Properties 770-475-0505

    Source: FMLS GA,MLS#: 7785156MLS Logo

    Loading...

      Facts & features

      Interior

      Bedrooms & bathrooms
      • Bedrooms: 4
      • Bathrooms: 3
      • Full bathrooms: 2
      • 1/2 bathrooms: 1
      • Main level bathrooms: 1
      • Main level bedrooms: 1
      Rooms
      • Room types: Bonus Room, Family Room, Other
      Primary bedroom
      • Features: Master on Main
      • Level: Master on Main
      Bedroom
      • Features: Master on Main
      Primary bathroom
      • Features: Double Vanity, Separate Tub/Shower, Soaking Tub
      Dining room
      • Features: Separate Dining Room
      Kitchen
      • Features: Breakfast Bar, Eat-in Kitchen, Solid Surface Counters, Pantry
      Heating
      • Electric, Zoned
      Cooling
      • Ceiling Fan(s), Central Air, Zoned
      Appliances
      • Included: Dishwasher, Disposal, Electric Range, Electric Water Heater, ENERGY STAR Qualified Appliances, Microwave, Refrigerator, Self Cleaning Oven, Other
      • Laundry: Main Level, Laundry Room, Laundry Closet
      Features
      • Entrance Foyer, Entrance Foyer 2 Story, High Speed Internet, His and Hers Closets, Walk-In Closet(s), Other
      • Flooring: Carpet, Luxury Vinyl
      • Windows: Insulated Windows
      • Basement: None
      • Number of fireplaces: 1
      • Fireplace features: Electric
      • Common walls with other units/homes: No Common Walls
      Interior area
      • Total structure area: 1,835
      • Total interior livable area: 1,835 sqft
      • Finished area above ground: 1,835
      • Finished area below ground: 0
      Video & virtual tour

      Property

      Parking
      • Total spaces: 2
      • Parking features: Garage Door Opener, Garage, Kitchen Level
      • Garage spaces: 2
      Accessibility
      • Accessibility features: None
      Features
      • Levels: Two
      • Stories: 2
      • Patio & porch: Covered, Front Porch, Patio
      • Exterior features: None, No Dock
      • Pool features: None
      • Spa features: None
      • Fencing: Fenced,Back Yard,Wood
      • Has view: Yes
      • View description: Neighborhood
      • Waterfront features: None
      • Body of water: None
      Lot
      • Size: 3,484 Square Feet
      • Dimensions: 49x71x49x71
      • Features: Landscaped, Level
      Details
      • Additional structures: None
      • Parcel number: 217 595
      • Other equipment: None
      • Horse amenities: None

      Construction

      Type & style
      • Home type: SingleFamily
      • Architectural style: Cluster Home
      • Property subtype: Single Family Residence, Residential
      Materials
      • Cement Siding, Other
      • Foundation: Slab
      • Roof: Composition,Other
      Condition
      • Resale
      • New construction: No
      • Year built: 2012

      Utilities & green energy

      • Electric: None
      • Sewer: Public Sewer
      • Water: Public
      • Utilities for property: Cable Available, Underground Utilities
      Green energy
      • Energy efficient items: Appliances, Thermostat
      • Energy generation: None

      Community & HOA

      Community
      • Features: Clubhouse, Fitness Center, Homeowners Assoc, Near Shopping, Playground, Pool, Sidewalks, Street Lights, Swim Team, Tennis Court(s)
      • Security: None
      • Subdivision: Bridgetowne
      HOA
      • Has HOA: Yes
      • Services included: Maintenance Grounds
      • HOA fee: $230 quarterly
      Location
      • Region: Cumming

      Financial & listing details

      • Price per square foot: $211/sqft
      • Tax assessed value: $393,000
      • Annual tax amount: $3,855
      • Date on market: 6/9/2026
      • Cumulative days on market: 34 days
      • Road surface type: Paved

        Estimated market value

        $383,200

        $364,000 - $402,000

        $2,479/mo

        Price history

        DateEventPrice
        6/29/2026Price change$387,500-2.5%$211/sqft
        Source: GAMLS #10781894 Report a problem
        6/9/2026Listed for sale$397,500+72.8%$217/sqft
        Source: GAMLS #10781894 Report a problem
        6/11/2018Sold$230,000$125/sqft
        Source: FMLS GA #6010829 Report a problem
        5/3/2018Pending sale$230,000$125/sqft
        Source: Keller Williams Rlty Atl. Part #8371590 Report a problem
        5/2/2018Listed for sale$230,000+63.1%$125/sqft
        Source: Keller Williams Rlty Atl. Part #8371590 Report a problem
        7/16/2012Sold$141,055$77/sqft
        Source: Public Record Report a problem

        Public tax history

        YearProperty taxesTax assessment
        2025$3,855 +4.1%$157,200 +4.1%
        2024$3,705 +2.5%$151,076 +2.9%
        2023$3,613 +18.1%$146,788 +27.7%
        2022$3,060 +13.6%$114,992 +17.8%
        2021$2,695 +9.3%$97,588 +9.3%
        2020$2,465 +4.6%$89,272 +4.7%
        2019$2,357 +23.6%$85,236 +10.1%
        2017$1,907 +13.2%$77,412 +15.7%
        2016$1,685 $66,892
        2015$1,685 +21.6%$66,892 +19.2%
        2014$1,385 +2.7%$56,132 +3.7%
        2013$1,349 +476.7%$54,132 +515.1%
        2012$234 -21.6%$8,800 -21.4%
        2011$298 $11,200
        Find assessor info on the county website

        Monthly payment

        Est. payment

        Payment breakdown

        Explore the cost of this home by adjusting the details. Changes won't be saved.
        All calculations are estimates and provided by Zillow, Inc. for informational purposes only. Actual amounts may vary.
        HOA fees may include property taxes on listings classified as Co-Ops. Contact the listing agent and/or owner for fee details.
        Mortgage interest rates are dependent on a number of factors, including credit score, down payment, and repayment length. Interest rate data provided by Zillow Group Marketplace, Inc. as of 1/1/1970 from various mortgage lenders with which we have lead or other similar arrangements; the Estimated Payment is an average of those rates.
        See how much you could borrow to make a competitive offer.

        Climate risks

        Neighborhood: Bridgetowne

        Getting around

        36 / 100
        Car-Dependent
        28 / 100
        Somewhat Bikeable

        Nearby schools

        GreatSchools rating
        Schools provided by the listing agent
        • Elementary: Coal Mountain
        • Middle: North Forsyth
        • High: North Forsyth

        Source: FMLS GA. This data may not be complete. We recommend contacting the local school district to confirm school assignments for this home.

        A local agent can set up tours, give advice and negotiate with sellers.

        Browse local experts

        Similar homes