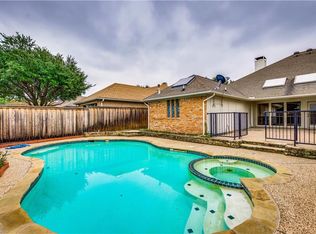
This beautiful one story home is light and bright with wonderfully neutral colors and absolutely move-in ready with gorgeous engineerd hardwood flooring and beautiful crown molding throughout. The kitchen boasts a gas cooktop, brick backsplash, and freshly painted white cabinets with plenty of space to entertain. The family room has a wet bar and full pool bath. The living room has a gas burning wood fireplace. Primary bedroom has direct access to the backyard and pool, and has plenty of natural light. Ensuite bath has separate closets and sinks, separate shower and garden tub to relax after a long day. Two bedrooms are split from the primary bedroom offering great privacy. The dining room up front would make a great study if you don't need a second dining area. Enjoy the 17' x 10' covered patio out back as well as the volleyball play pool! The garage has a 6' x 4' extra storage. Just minutes from Hebron Pkwy and the George Bush Turnpike.
Sold
Price Unknown
3821 Kelly Blvd, Carrollton, TX 75007
4beds
2,455sqft
Single Family Residence
Built in 1985
8,407 Square Feet Lot
$523,900 Zestimate®
$--/sqft
$3,613 Estimated rent
Home value
$523,900
$492,000 - $555,000
$3,613/mo
Zestimate® history
Owner options
List your home for rent
$3,613/mo
Rent Zestimate®
Find your next renter with Zillow Rental Manager. Plus, with online applications, you can quickly screen prospective tenants – for free.
$3,613/mo
Rent Zestimate®
Refinance and save
$170/mo
Est. payment
Refinancing to a lower rate could help reduce your monthly payments and save thousands over the life of the loan.
$170/mo
Est. payment
Explore your selling options
Work with a Zillow partner agent
Leverage their expertise and Zillow's premium Showcase listings to get your home seen by more buyers.
Get startedList with your own agent
Get your home in front of millions of buyers by listing it on Zillow.
Learn how to do itSell it yourself
Take full control of how buyers see your home on Zillow by listing For Sale by Owner (FSBO).
List your homeWhat's special
Beautiful one story homeFreshly painted white cabinetsBeautiful crown molding throughoutVolleyball play poolFull pool bathDining room up frontBrick backsplash
Zillow last checked:
Listing updated:
Listed by:
Fred Villa 0429712 972-523-8160,
RE/MAX DFW Associates 972-312-9000,
Courtney Kistler 0833003 972-839-8727,
RE/MAX DFW Associates
Bought with:
MaryJane Mathew, 0535182
EXP REALTY
Source: NTREIS,MLS#: 21259366
Facts & features
Interior
Bedrooms & bathrooms
- Bedrooms: 4
- Bathrooms: 3
- Full bathrooms: 3
Primary bedroom
- Features: Double Vanity, En Suite Bathroom, Garden Tub/Roman Tub, Separate Shower, Walk-In Closet(s)
- Level: First
- Dimensions: 14 x 14
Bedroom
- Level: First
- Dimensions: 11 x 11
Bedroom
- Features: Split Bedrooms
- Level: First
- Dimensions: 11 x 11
Bedroom
- Features: Split Bedrooms
- Level: First
- Dimensions: 11 x 11
Breakfast room nook
- Level: First
- Dimensions: 10 x 8
Dining room
- Level: First
- Dimensions: 13 x 11
Family room
- Level: First
- Dimensions: 15 x 14
Kitchen
- Features: Pantry
- Level: First
- Dimensions: 14 x 10
Living room
- Features: Fireplace
- Level: First
- Dimensions: 20 x 17
Utility room
- Features: Built-in Features
- Level: First
- Dimensions: 6 x 3
Heating
- Central, Natural Gas
Cooling
- Central Air, Electric
Appliances
- Included: Some Gas Appliances, Microwave, Plumbed For Gas
- Laundry: Washer Hookup, Electric Dryer Hookup, Laundry in Utility Room
Features
- Wet Bar, Built-in Features, Pantry, Walk-In Closet(s)
- Flooring: Carpet, Ceramic Tile, Laminate
- Windows: Window Coverings
- Has basement: No
- Number of fireplaces: 1
- Fireplace features: Gas, Gas Starter, Wood Burning
Interior area
- Total interior livable area: 2,455 sqft
Property
Parking
- Total spaces: 2
- Parking features: Alley Access, Converted Garage, Door-Multi, Garage Faces Rear
- Attached garage spaces: 2
Features
- Levels: One
- Stories: 1
- Patio & porch: Covered
- Pool features: Gunite, In Ground, Pool, Sport
- Fencing: Fenced,Wood
Lot
- Size: 8,407 Square Feet
- Dimensions: 70 x 120
- Features: Interior Lot, Landscaped, Subdivision, Sprinkler System
Details
- Parcel number: R101101
Construction
Type & style
- Home type: SingleFamily
- Architectural style: Ranch,Traditional,Detached
- Property subtype: Single Family Residence
Materials
- Brick
- Foundation: Slab
- Roof: Composition
Condition
- Year built: 1985
Utilities & green energy
- Sewer: Public Sewer
- Water: Public
- Utilities for property: Natural Gas Available, Sewer Available, Separate Meters, Water Available
Community & HOA
Community
- Features: Sidewalks
- Subdivision: Highlands Of Carrollton Sec 4
HOA
- Has HOA: Yes
- HOA fee: $170 annually
- HOA name: Highlands Neighborhood Association
- HOA phone: 214-000-0000
Location
- Region: Carrollton
Financial & listing details
- Tax assessed value: $551,082
- Annual tax amount: $9,103
- Date on market: 5/4/2026
- Cumulative days on market: 9 days
- Listing terms: Cash,Conventional,FHA,VA Loan
Price history
| Date | Event | Price |
|---|---|---|
| 6/2/2026 | Sold | -- |
Source: NTREIS #21259366 Report a problem | ||
| 5/22/2026 | Pending sale | $550,000$224/sqft |
Source: NTREIS #21259366 Report a problem | ||
| 5/13/2026 | Contingent | $550,000$224/sqft |
Source: NTREIS #21259366 Report a problem | ||
| 5/4/2026 | Listed for sale | $550,000$224/sqft |
Source: NTREIS #21259366 Report a problem | ||
Public tax history
| Year | Property taxes | Tax assessment |
|---|---|---|
| 2025 | $3,337 +9.8% | $544,576 +10% |
| 2024 | $3,039 +10% | $495,069 +10% |
| 2023 | $2,762 +2.8% | $450,063 +10% |
| 2022 | $2,688 +3.8% | $409,148 +10% |
| 2021 | $2,589 +10.6% | $371,953 +9.9% |
| 2020 | $2,340 -0.2% | $338,360 +0.6% |
| 2019 | $2,344 +5.5% | $336,188 +6.2% |
| 2018 | $2,221 -62% | $316,656 +0.3% |
| 2017 | $5,839 | $315,592 +8% |
| 2016 | $5,839 +21% | $292,096 +10% |
| 2015 | $4,825 | $265,542 +9.4% |
| 2014 | $4,825 | $242,811 +7.3% |
| 2013 | $4,825 | $226,277 -8.5% |
| 2012 | -- | $247,290 +9.2% |
| 2011 | -- | $226,470 -0.7% |
| 2010 | -- | $228,133 -4.4% |
| 2009 | -- | $238,683 -2.2% |
| 2007 | $541 +3.5% | $244,110 +15.2% |
| 2006 | $522 -3.3% | $211,940 |
| 2005 | $540 | $211,940 |
| 2004 | -- | $211,940 -3.5% |
| 2003 | -- | $219,615 +3.1% |
| 2002 | -- | $212,946 +4.3% |
| 2001 | -- | $204,245 |
Find assessor info on the county website
Neighborhood: Highlands
Nearby homes
- $451,200-- bd3 ba2.2k sqft3823 Kelly Blvd, Carrollton, TX 75007Off Market
- $453,400-- bd2 ba2.3k sqft3819 Kelly Blvd, Carrollton, TX 75007Off Market
- $--3 bd3 ba2.4k sqft3825 Kelly Blvd, Carrollton, TX 75007Sold
- $473,6004 bd3 ba2.3k sqft3817 Kelly Blvd, Carrollton, TX 75007Off Market
- $532,8004 bd3 ba2.2k sqft2310 Heatherwoods Way, Carrollton, TX 75007Off Market
- $500,000-- bd2 ba2.2k sqft2308 Heatherwoods Way, Carrollton, TX 75007Off Market
- $465,4004 bd3 ba2.2k sqft2312 Heatherwoods Way, Carrollton, TX 75007Off Market
- $541,700-- bd3 ba3.1k sqft2300 Aberdeen Bnd, Carrollton, TX 75007Off Market
Nearby schools
GreatSchools rating
- 4/10Sheffield Elementary SchoolGrades: K-5Distance: 1.1 mi
- 4/10Long Middle SchoolGrades: 6-8Distance: 1.4 mi
- 4/10Smith High SchoolGrades: 9-12Distance: 3.1 mi
Schools provided by the listing agent
- Elementary: Sheffield
- Middle: Polk
- High: Smith
- District: Carrollton-Farmers Branch ISD
Source: NTREIS. This data may not be complete. We recommend contacting the local school district to confirm school assignments for this home.
Get a cash offer in 3 minutes
Find out how much your home could sell for in as little as 3 minutes with a no-obligation cash offer.
Estimated market value
$523,900
Get a cash offer in 3 minutes
Find out how much your home could sell for in as little as 3 minutes with a no-obligation cash offer.
Estimated market value
$523,900
- Texas
- Denton County
- Carrollton
- 75007
- Highlands
- 3821 Kelly Blvd
