Skip main navigation
Sold for $1,738,000
  • $1,738,000

    3821 Luna Ct, Altadena, CA 91001

    5beds
    3,714sqft
    Residential, Single Family Residence
    Built in 1999
    8,698.93 Square Feet Lot
    $1,741,800 Zestimate®
    $468/sqft
    $7,878 Estimated rent

    Home value

    $1,741,800

    $1.59M - $1.92M

    $7,878/mo

    Zestimate® history
    Loading
    Loading...

    Owner options

    List your home for rent

    $7,878/mo

    Rent Zestimate®

    Find your next renter with Zillow Rental Manager. Plus, with online applications, you can quickly screen prospective tenants – for free.

    Learn more

    $7,878/mo

    Rent Zestimate®

    Refinance and save

    $11,611/mo

    Est. payment

    Refinancing to a lower rate could help reduce your monthly payments and save thousands over the life of the loan.

    See today's rates

    $11,611/mo

    Est. payment

    Explore your selling options

    Work with a Zillow partner agent

    Leverage their expertise and Zillow's premium Showcase listings to get your home seen by more buyers.

    Get started

    List with your own agent

    Get your home in front of millions of buyers by listing it on Zillow.

    Learn how to do it

    Sell it yourself

    Take full control of how buyers see your home on Zillow by listing For Sale by Owner (FSBO).

    List your home

    What's special

    Beautiful courtyardTile flooringExpansive closetsSunset viewsFormal dining roomOutdoor kitchenGranite countertops
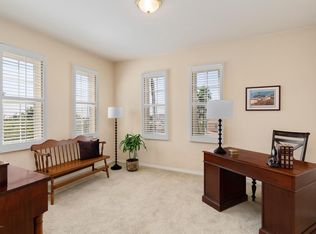
    Elegant Spanish-style home tucked away behind the prestigious gates of La Vina. The charming front welcomes you with a beautiful courtyard while the backyard is an entertainer's dream, featuring a built-in gas fire pit, BBQ grill, outdoor kitchen, and patio ideal for al fresco dining, hosting friends and family, or enjoying sunset evenings. On clear days, take in stunning views all the way to Catalina. Designed for entertaining, the thoughtfully planned floor plan offers multiple indoor and outdoor gathering spaces, including a formal living room with a mantel fireplace adjacent to the formal dining room. For more relaxed living and entertaining, enjoy a chef's kitchen open to the family room, which features its own fireplace, creating warm and inviting spaces for everyday living. The chef's kitchen is beautifully appointed with granite countertops, tile flooring, a generous center island, and built-in appliances including a stove, refrigerator, microwave, and double oven, perfect for both daily living and effortless entertaining. Ideal for multi-generational living or guests, the home includes a first-floor en-suite bedroom. This flexible space can also be used as an office, additional family room, theater room, or gym the possibilities are endless. The luxurious primary suite , with a fireplace and sitting area, is located on the second floor and offers a serene retreat with expansive closets and sunset views. Additional second floor bedrooms have balconies with views of the mountains. La Vina offers resort-style amenities including a sparkling pool, playground, scenic hiking trails, and 24-hour gated security for peace of mind. The community is currently in the process of rebuilding portions affected by the Eaton Fire, with steady progress continuing and a strong commitment to full recovery.

    Zillow last checked:

    Listing updated:

    Listed by:

    Angel Collins DRE # 02005871 310-741-0997,

    Compass 818-783-7721,

    Karmella Grigoryan DRE # 01995568 818-522-9985,

    Compass

    Bought with:

    Richard Wilkinson, DRE # 01812487

    Compass

    Source: CLAW,MLS#: 26652949MLS Logo

    Facts & features

    Interior

    Bedrooms & bathrooms
    • Bedrooms: 5
    • Bathrooms: 5
    • Full bathrooms: 4
    • 1/2 bathrooms: 1
    Bathroom
    • Features: Tile
    Kitchen
    • Features: Bar, Kitchen Island, Open to Family Room, Remodeled
    Heating
    • Central
    Cooling
    • Central Air
    Appliances
    • Included: Gas Cooking Appliances, Microwave, Oven, Gas Oven, Dishwasher, Barbeque, Disposal
    • Laundry: Laundry Room, Gas Dryer Hookup
    Features
    • Open Floorplan, Crown Molding, Kitchen Island, Family Room, Formal Dining Rm, Family Kitchen
    • Flooring: Wood
    • Windows: Awning, Double Pane Windows
    • Number of fireplaces: 3
    • Fireplace features: Family Room, Living Room
    Interior area
    • Total structure area: 3,714
    • Total interior livable area: 3,714 sqft

    Property

    Parking
    • Total spaces: 2
    • Parking features: Garage Is Attached
    • Attached garage spaces: 2
    Features
    • Levels: Two
    • Stories: 2
    • Exterior features: Balcony, Rain Gutters
    • Pool features: Association, In Ground, Fenced, Community
    • Has spa: Yes
    • Spa features: Private, Above Ground
    • Fencing: Fenced Yard
    • Has view: Yes
    • View description: City Lights, Mountain(s)
    • Waterfront features: None
    Lot
    • Size: 8,698 sqft
    • Features: Gutters, Lawn, Yard, Cul-De-Sac
    Details
    • Additional structures: None
    • Parcel number: 5863030039
    • Zoning: LCR110
    • Special conditions: Standard

    Construction

    Type & style
    • Home type: SingleFamily
    • Architectural style: Spanish
    • Property subtype: Residential, Single Family Residence
    Materials
    • Stucco
    • Foundation: Slab
    Condition
    • Year built: 1999

    Utilities & green energy

    • Sewer: In Street
    • Water: Water District

    Community & neighborhood

    Security
    • Security features: Gated Community, Gated with Guard, Smoke Detector(s), Gated Community with Guard, Carbon Monoxide Detector(s)
    Location
    • Region: Altadena

    HOA & financial

    HOA
    • Has HOA: Yes
    • HOA fee: $513 monthly

    Other

    Other facts
    • Road surface type: Paved

    Price history

    DateEventPrice
    5/5/2026Sold$1,738,000-5.4%$468/sqft
    Source: CLAW #26652949 Report a problem
    5/2/2026Pending sale$1,838,000$495/sqft
    Source: CLAW #26652949 Report a problem
    4/2/2026Contingent$1,838,000$495/sqft
    Source: CLAW #26652949 Report a problem
    2/25/2026Listed for sale$1,838,000+31.9%$495/sqft
    Source: CLAW #26652949 Report a problem
    8/16/2016Sold$1,393,000-1.6%$375/sqft
    Source: Public Record Report a problem
    7/16/2016Pending sale$1,415,000$381/sqft
    Source: Partners Trust #316005804 Report a problem
    6/29/2016Price change$1,415,000-1.4%$381/sqft
    Source: Partners Trust #316005804 Report a problem
    6/8/2016Listed for sale$1,435,000$386/sqft
    Source: Partners Trust #316005804 Report a problem
    4/29/2016Pending sale$1,435,000$386/sqft
    Source: Partners Trust #316005804 Report a problem
    3/28/2016Listed for sale$1,435,000+56%$386/sqft
    Source: Partners Trust Real Estate #316002701 Report a problem
    3/8/2011Sold$920,000+8.2%$248/sqft
    Source: Public Record Report a problem
    7/14/2010Sold$850,000-38.2%$229/sqft
    Source: Public Record Report a problem
    3/24/2006Sold$1,375,000+171.7%$370/sqft
    Source: Public Record Report a problem
    12/17/1999Sold$506,000$136/sqft
    Source: Public Record Report a problem

    Public tax history

    YearProperty taxesTax assessment
    2025$20,295 -2.5%$1,525,538 -3.8%
    2024$20,813 +1.6%$1,584,991 +2%
    2023$20,484 +3.7%$1,553,914 +2%
    2022$19,747 +3.9%$1,523,446 +2%
    2021$19,009 +3.9%$1,493,576 +1%
    2020$18,295 $1,478,262 +2%
    2019$18,295 -1.8%$1,449,277 +2%
    2018$18,626 $1,420,860 +2%
    2017$18,626 +1.1%$1,393,000 +39.9%
    2016$18,420 +31.7%$995,677 +1.5%
    2015$13,983 +3.1%$980,722 +2%
    2014$13,569 $961,512 +2.5%
    2012-- $938,400 -5.7%
    2011-- $995,000 -3.3%
    2010-- $1,029,300
    2009-- $1,029,300 -19.9%
    2008-- $1,284,800 -8.4%
    2007-- $1,402,500 +143.3%
    2006-- $576,334
    2005-- $576,334 +4%
    2004-- $553,957 +1.9%
    2003-- $543,805 +2%
    2002-- $533,143 +5.4%
    2000-- $506,000

    Find assessor info on the county website

    Neighborhood: 91001

    Nearby schools

    GreatSchools rating
    Get a cash offer in 3 minutes
    Find out how much your home could sell for in as little as 3 minutes with a no-obligation cash offer.
    Estimated market value
    $1,741,800
    Get a cash offer in 3 minutes
    Find out how much your home could sell for in as little as 3 minutes with a no-obligation cash offer.
    Estimated market value
    $1,741,800