MLS# 21144307 - Built by Pacesetter Homes - Ready Now! ~ Featuring the spacious St. Germaine floor plan, 3821 Maize Avenue is a thoughtfully designed 3-bedroom, 2-bath home offering a huge backyard on a greenbelt homesite. The inviting family room includes a cozy fireplace, LED disk lighting, and is pre-wired for a wall-mounted TV, as is the master bedroom. The deluxe kitchen is a chefs dream, boasting quartz countertops, stainless steel appliances including a double oven, a single bowl undermount sink, 36 cabinets, pendant lighting over the island, and smart storage with pot and pan drawers and a pull-out trash drawer. A pop-up outlet at the island adds extra convenience. The master bath offers a walk-in shower with a built-in seat for added comfort. Brushed nickel light fixtures add a modern touch throughout the home. Enjoy outdoor living year-round on the extended covered patio, while full gutters provide protection and complete the exterior of this beautifully finished home.Your Pacesetter Home comes equipped with a suite of smart features designed to enhance everyday living.-Ring Video Doorbell-Honeywell Smart T6 Thermostat for energy savings-WiFi-enabled Garage Door-Rainbird Wifi-capable Sprinkler System
Sold
Price Unknown
3821 Maize Ave, Crandall, TX 75114
3beds
2,054sqft
Single Family Residence
Built in 2026
9,583 Square Feet Lot
$408,600 Zestimate®
$--/sqft
$2,573 Estimated rent
Home value
$408,600
$388,000 - $429,000
$2,573/mo
Zestimate® history
Owner options
List your home for rent
$2,573/mo
Rent Zestimate®
Find your next renter with Zillow Rental Manager. Plus, with online applications, you can quickly screen prospective tenants – for free.
$2,573/mo
Rent Zestimate®
Refinance and save
$800/mo
Est. payment
Refinancing to a lower rate could help reduce your monthly payments and save thousands over the life of the loan.
$800/mo
Est. payment
Explore your selling options
Work with a Zillow partner agent
Leverage their expertise and Zillow's premium Showcase listings to get your home seen by more buyers.
Get startedList with your own agent
Get your home in front of millions of buyers by listing it on Zillow.
Learn how to do itSell it yourself
Take full control of how buyers see your home on Zillow by listing For Sale by Owner (FSBO).
List your homeWhat's special
Cozy fireplaceExtended covered patioInviting family roomQuartz countertopsSingle bowl undermount sinkBrushed nickel light fixturesDeluxe kitchen
Zillow last checked:
Listing updated:
Listed by:
Randol Vick 0719432 817-876-8447,
Randol J. Vick, Broker 214-301-3053
Bought with:
Jordan Felix, 0806646
Bradford Elite Real Estate LLC
Source: NTREIS,MLS#: 21144307
Facts & features
Interior
Bedrooms & bathrooms
- Bedrooms: 3
- Bathrooms: 2
- Full bathrooms: 2
Primary bedroom
- Features: Dual Sinks, En Suite Bathroom, Separate Shower, Walk-In Closet(s)
- Level: First
- Dimensions: 12 x 17
Bedroom
- Level: First
- Dimensions: 13 x 10
Bedroom
- Level: First
- Dimensions: 13 x 10
Breakfast room nook
- Level: First
- Dimensions: 11 x 16
Kitchen
- Features: Kitchen Island, Walk-In Pantry
- Level: First
- Dimensions: 9 x 16
Living room
- Level: First
- Dimensions: 19 x 16
Office
- Level: First
- Dimensions: 10 x 16
Heating
- Central, ENERGY STAR Qualified Equipment, Gas, Natural Gas
Cooling
- Attic Fan, Central Air, Ceiling Fan(s), Electric, ENERGY STAR Qualified Equipment
Appliances
- Included: Some Gas Appliances, Dishwasher, Gas Cooktop, Disposal, Gas Oven, Gas Range, Gas Water Heater, Microwave, Plumbed For Gas, Vented Exhaust Fan
- Laundry: Washer Hookup, Electric Dryer Hookup, Laundry in Utility Room
Features
- Double Vanity, Eat-in Kitchen, High Speed Internet, Kitchen Island, Open Floorplan, Pantry, Cable TV, Vaulted Ceiling(s), Wired for Data, Walk-In Closet(s), Air Filtration
- Flooring: Ceramic Tile, Luxury Vinyl Plank
- Has basement: No
- Number of fireplaces: 1
- Fireplace features: Family Room, Gas, Glass Doors, Gas Log, Gas Starter
Interior area
- Total interior livable area: 2,054 sqft
Property
Parking
- Total spaces: 2
- Parking features: Garage Faces Front, Garage, Garage Door Opener, Oversized
- Attached garage spaces: 2
Features
- Levels: One
- Stories: 1
- Patio & porch: Covered
- Exterior features: Private Yard, Rain Gutters
- Pool features: None, Community
- Fencing: Fenced,Wood
Lot
- Size: 9,583 Square Feet
- Dimensions: 70 x 135
- Features: Back Yard, Backs to Greenbelt/Park, Interior Lot, Lawn, Landscaped, Subdivision, Sprinkler System
Details
- Parcel number: 224358
- Other equipment: Air Purifier
Construction
Type & style
- Home type: SingleFamily
- Architectural style: Traditional,Detached
- Property subtype: Single Family Residence
Materials
- Brick, Fiber Cement, Rock, Stone
- Foundation: Slab
- Roof: Composition
Condition
- Year built: 2026
Utilities & green energy
- Utilities for property: Underground Utilities, Cable Available
Green energy
- Energy efficient items: Appliances, Construction, Doors, HVAC, Insulation, Lighting, Rain/Freeze Sensors, Thermostat, Water Heater, Windows
- Indoor air quality: Filtration, Ventilation
- Water conservation: Efficient Hot Water Distribution, Green Infrastructure, Water-Smart Landscaping, Low-Flow Fixtures
Community & HOA
Community
- Features: Clubhouse, Curbs, Dock, Fitness Center, Fishing, Lake, Playground, Park, Pool, Sidewalks, Trails/Paths
- Security: Prewired, Fire Sprinkler System, Smoke Detector(s)
- Subdivision: Heartland
HOA
- Has HOA: Yes
- Services included: All Facilities
- HOA fee: $800 annually
- HOA name: Ccmc
- HOA phone: 972-564-1511
Location
- Region: Crandall
Financial & listing details
- Date on market: 1/5/2026
- Cumulative days on market: 189 days
- Listing terms: Cash,Conventional,FHA,Other,Texas Vet,USDA Loan,VA Loan
Price history
| Date | Event | Price |
|---|---|---|
| 7/31/2026 | Sold | -- |
Source: NTREIS #21144307 Report a problem | ||
| 7/13/2026 | Pending sale | $412,960$201/sqft |
Source: NTREIS #21144307 Report a problem | ||
| 7/2/2026 | Price change | $412,960-0.5%$201/sqft |
Source: NTREIS #21144307 Report a problem | ||
| 2/7/2026 | Price change | $414,970-2.4%$202/sqft |
Source: NTREIS #21144307 Report a problem | ||
| 12/17/2025 | Price change | $424,980-1.2%$207/sqft |
Source:  Pacesetter Homes Report a problem Pacesetter Homes Report a problem | ||
| 10/17/2025 | Listed for sale | $429,990$209/sqft |
Source: Pacesetter Homes Report a problem | ||
Public tax history
Tax history is unavailable.
Neighborhood: 75114
Nearby homes
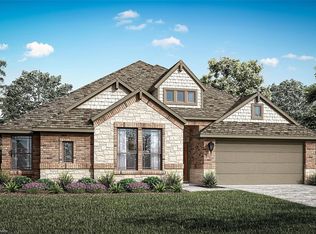
- $--4 bd3 ba2.3k sqft3817 Maize Ave, Crandall, TX 75114Sold
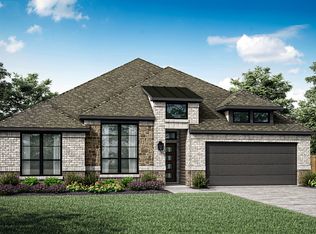
- $479,9904 bd4 ba3k sqft3809 Maize Ave, Heartland, TX 75114New Construction
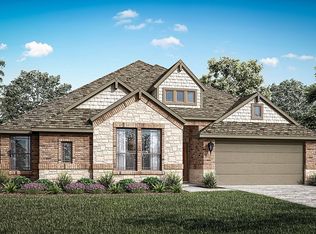
- $429,9804 bd3 ba2.4k sqft3625 Indian Cherry Pl, Heartland, TX 75114New Construction
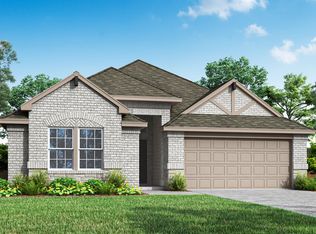
- $449,9804 bd3 ba2.1k sqft3805 Maize Ave, Heartland, TX 75114New Construction
- from $350,8213 bd3 ba2.4k sqftPlan 2429 Plan, Heartland, Crandall, TX 75114New Construction
- from $329,9904 bd3 ba2.8k sqftPlan 2831 Plan, Heartland Signature, Crandall, TX 75114New Construction
- from $331,9904 bd2 ba2.9k sqftPlan 2929 Plan, Heartland Signature, Crandall, TX 75114New Construction
- from $279,9904 bd2 ba2k sqftPlan 2062 Plan, Heartland Signature, Crandall, TX 75114New Construction
Nearby schools
GreatSchools rating
- 2/10Hollis T Dietz Elementary SchoolGrades: PK-6Distance: 0.7 mi
- 3/10Crandall Middle SchoolGrades: 7-8Distance: 0.6 mi
- 4/10Crandall High SchoolGrades: 9-12Distance: 3.8 mi
Schools provided by the listing agent
- Elementary: Hollis Deitz
- Middle: Crandall
- High: Crandall
- District: Crandall ISD
Source: NTREIS. This data may not be complete. We recommend contacting the local school district to confirm school assignments for this home.
Get a cash offer in 3 minutes
Find out how much your home could sell for in as little as 3 minutes with a no-obligation cash offer.
Estimated market value
$408,600
Get a cash offer in 3 minutes
Find out how much your home could sell for in as little as 3 minutes with a no-obligation cash offer.
Estimated market value
$408,600
- Texas
- Kaufman County
- Crandall
- 75114
- 3821 Maize Ave
Nearby cities
Nearby zip codes
Other Crandall Topics
