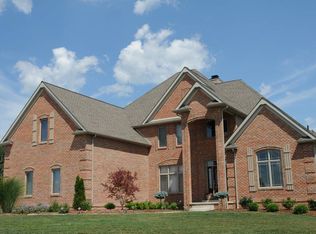
Stunning custom built home nestled in a tranquil wooded setting located in Firestone Trace. Impressive two story foyer features a detailed wrought iron staircase and opens to the dining room. The elegant study features wood paneling, built-in shelves and a vaulted ceiling with beams.Great room includes a gas fireplace with built-ins and a wall of windows overlooking the private backyard oasis. Enjoy gathering in the gourmet kitchen featuring an oversized island, breakfast bar seating, large dining area and a hearth room that boasts a beautiful stone fireplace. Hardwood floors throughout the first floor. First floor owner's suite includes an en-suite with a walk-in closet, jet tub, custom tile shower and a double vanity. First floor also offers a convenient drop zone, large laundry room and central vacuum. An additional three bedrooms and two full baths are included on the second floor with two staircase access. Lower level features a spacious recreation/game room, built-ins, stone fireplace and a full bar with wine cooler, beverage refrigerator and dishwasher. Lower level also includes another possible bedroom, full bath, fitness area and stair access to the garage.You will love entertaining in this private backyard retreat! The large multi-tiered stone patio, surrounded by gorgeous landscaping, includes various seating areas, a charming screened in patio with a vaulted ceiling, wood burning fireplace and a kitchen area with built-in gas grill and refrigerator. Irrigation system included. Neighborhood amenities include walking trails, pool, tennis and a clubhouse. Don’t miss this must see!
Closed
$1,002,501
3821 Meadowvale Dr, Akron, OH 44333
4beds
4,461sqft
Single Family Residence
Built in 2003
1 Acres Lot
$1,072,300 Zestimate®
$225/sqft
$5,612 Estimated rent
Home value
$1,072,300
$1.01M - $1.14M
$5,612/mo
Zestimate® history
Owner options
List your home for rent
$5,612/mo
Rent Zestimate®
Find your next renter with Zillow Rental Manager. Plus, with online applications, you can quickly screen prospective tenants – for free.
$5,612/mo
Rent Zestimate®
Refinance and save
$7,258/mo
Est. payment
Refinancing to a lower rate could help reduce your monthly payments and save thousands over the life of the loan.
$7,258/mo
Est. payment
Explore your selling options
Work with a Zillow partner agent
Leverage their expertise and Zillow's premium Showcase listings to get your home seen by more buyers.
Get startedList with your own agent
Get your home in front of millions of buyers by listing it on Zillow.
Learn how to do itSell it yourself
Take full control of how buyers see your home on Zillow by listing For Sale by Owner (FSBO).
List your homeWhat's special
Zillow last checked:
Listing updated:
Listed by:
Jenifer Hayes jenahayes5@gmail.com330-591-5399,
Fathom Realty,
Tricia Gladish 440-234-5005,
Fathom Realty
Bought with:
Alison M Baranek, 2004020317
Berkshire Hathaway HomeServices Stouffer Realty
Source: MLS Now,MLS#: 5037272 Originating MLS: Other/Unspecificed
Originating MLS: Other/UnspecificedFacts & features
Interior
Bedrooms & bathrooms
- Bedrooms: 4
- Bathrooms: 5
- Full bathrooms: 4
- 1/2 bathrooms: 1
- Main level bathrooms: 2
- Main level bedrooms: 1
Primary bedroom
- Description: Flooring: Carpet
- Level: First
- Dimensions: 13 x 13
Bedroom
- Description: Flooring: Carpet
- Level: Second
- Dimensions: 13 x 13
Bedroom
- Description: Flooring: Carpet
- Level: Second
- Dimensions: 15 x 12
Bedroom
- Description: Flooring: Carpet
- Level: Second
- Dimensions: 13 x 13
Dining room
- Description: Flooring: Wood
- Level: First
- Dimensions: 15 x 12
Entry foyer
- Description: Flooring: Wood
- Level: First
- Dimensions: 17 x 11
Family room
- Description: Flooring: Wood
- Features: Fireplace
- Level: First
- Dimensions: 18 x 16
Great room
- Description: Flooring: Wood
- Features: Fireplace
- Level: First
- Dimensions: 18 x 16
Kitchen
- Description: Flooring: Wood
- Level: First
- Dimensions: 15 x 13
Laundry
- Description: Flooring: Ceramic Tile
- Level: First
- Dimensions: 12 x 6
Library
- Description: Flooring: Wood
- Level: First
- Dimensions: 12 x 12
Other
- Description: Flooring: Carpet
- Level: Lower
- Dimensions: 13 x 8
Recreation
- Description: Flooring: Carpet,Ceramic Tile
- Features: Fireplace
- Level: Lower
- Dimensions: 55 x 17
Heating
- Forced Air, Gas
Cooling
- Central Air
Appliances
- Included: Built-In Oven, Dishwasher, Disposal, Microwave, Refrigerator, Water Softener
Features
- Central Vacuum
- Basement: Full,Finished,Sump Pump
- Number of fireplaces: 3
- Fireplace features: Basement, Family Room, Glass Doors, Gas Log, Great Room, Outside, Stone
Interior area
- Total structure area: 4,461
- Total interior livable area: 4,461 sqft
- Finished area above ground: 3,268
- Finished area below ground: 1,193
Property
Parking
- Total spaces: 3
- Parking features: Attached, Garage
- Attached garage spaces: 3
Features
- Levels: Three Or More,Two
- Stories: 2
- Patio & porch: Enclosed, Front Porch, Patio, Porch
- Exterior features: Gas Grill, Sprinkler/Irrigation, Lighting, Outdoor Kitchen, Private Yard
- Pool features: Community
Lot
- Size: 1 Acres
- Features: Landscaped, Wooded
Details
- Parcel number: 0407031
Construction
Type & style
- Home type: SingleFamily
- Architectural style: Contemporary
- Property subtype: Single Family Residence
Materials
- Other, Stone
- Roof: Asphalt,Fiberglass
Condition
- Year built: 2003
Utilities & green energy
- Sewer: Private Sewer
- Water: Private
Community & HOA
Community
- Features: Common Grounds/Area, Pool, Tennis Court(s)
- Subdivision: Firestone Trace Ph Ii
HOA
- Has HOA: Yes
- Services included: Association Management, Other, Recreation Facilities, Reserve Fund
- HOA fee: $1,800 annually
- HOA name: Firestone Trace
Location
- Region: Akron
Financial & listing details
- Price per square foot: $225/sqft
- Tax assessed value: $755,860
- Annual tax amount: $13,882
- Date on market: 5/31/2024
- Cumulative days on market: 3 days
Price history
| Date | Event | Price |
|---|---|---|
| 6/28/2024 | Sold | $1,002,501+0.8%$225/sqft |
Source:  MLS Now #5037272 Report a problem MLS Now #5037272 Report a problem | ||
| 6/2/2024 | Pending sale | $995,000$223/sqft |
Source: MLS Now #5037272 Report a problem | ||
| 5/31/2024 | Listed for sale | $995,000+51.1%$223/sqft |
Source: MLS Now #5037272 Report a problem | ||
| 10/26/2018 | Sold | $658,500+1.5%$148/sqft |
Source: MLS Now #4035177 Report a problem | ||
| 10/2/2018 | Pending sale | $649,000$145/sqft |
Source: RE/MAX Crossroads Properties #4035177 Report a problem | ||
| 9/10/2018 | Listed for sale | $649,000+533.9%$145/sqft |
Source: RE/MAX Crossroads Properties #4035177 Report a problem | ||
| 11/19/2002 | Sold | $102,375$23/sqft |
Source: Public Record Report a problem | ||
Public tax history
| Year | Property taxes | Tax assessment |
|---|---|---|
| 2025 | $14,694 +0.2% | $264,550 |
| 2024 | $14,663 +5.6% | $264,550 |
| 2023 | $13,882 +3.8% | $264,550 +20.8% |
| 2022 | $13,373 +1.3% | $218,911 |
| 2021 | $13,207 | $218,911 |
| 2020 | -- | $218,911 +18.6% |
| 2019 | $11,657 +1.2% | $184,528 0% |
| 2018 | $11,522 +12.2% | $184,530 |
| 2017 | $10,265 | $184,530 +13.4% |
| 2016 | $10,265 | $162,780 |
| 2015 | $10,265 +2.8% | $162,780 |
| 2014 | $9,988 -6.3% | $162,780 -7.6% |
| 2013 | $10,659 -0.2% | $176,120 |
| 2012 | $10,680 +0.5% | $176,120 +1.5% |
| 2011 | $10,627 +5.9% | $173,524 -6.8% |
| 2010 | $10,037 | $186,172 +6.4% |
| 2009 | -- | $175,042 |
| 2008 | $9,684 +8.4% | $175,042 +6.1% |
| 2007 | $8,937 +2.2% | $164,906 |
| 2006 | $8,747 +3.8% | $164,906 |
| 2005 | $8,425 | $164,906 +363.1% |
| 2004 | -- | $35,609 |
| 2003 | $1,800 +667.7% | $35,609 +662.7% |
| 2002 | $234 | $4,669 |
| 2001 | -- | -- |
Find assessor info on the county website
Neighborhood: 44333
Nearby homes
- $1,167,6005 bd5 ba4.3k sqft3831 Meadowvale Dr, Akron, OH 44333Off Market

- $926,6004 bd4 ba3.3k sqft3841 Meadowvale Dr, Akron, OH 44333Off Market
- $1,034,4005 bd6 ba6.4k sqft3799 Meadowvale Dr, Akron, OH 44333Off Market
- $9,160-- bd-- ba-- sqftMeadowvale Dr, Akron, OH 44333Off Market
- $17,680-- bd-- ba-- sqftMeadowvale Dr, Akron, OH 44333Off Market
- $11,000-- bd-- ba-- sqftMeadowvale Dr, Akron, OH 44333Off Market
- $1,045,9004 bd6 ba5k sqft3811 Meadowvale Dr, Akron, OH 44333Off Market
- $999,4005 bd4 ba5k sqft2007 S Meadow Cir, Akron, OH 44333Off Market
Nearby schools
GreatSchools rating
- 8/10Bath Elementary SchoolGrades: 3-5Distance: 1.5 mi
- 8/10Revere Middle SchoolGrades: 5-8Distance: 1.6 mi
- 9/10Revere High SchoolGrades: 9-12Distance: 1.7 mi
Schools provided by the listing agent
- District: Revere LSD - 7712
Source: MLS Now. This data may not be complete. We recommend contacting the local school district to confirm school assignments for this home.
Get a cash offer in 3 minutes
Find out how much your home could sell for in as little as 3 minutes with a no-obligation cash offer.
Estimated market value
$1,072,300
Get a cash offer in 3 minutes
Find out how much your home could sell for in as little as 3 minutes with a no-obligation cash offer.
Estimated market value
$1,072,300
- Ohio
- Summit County
- Akron
- 44333
- 3821 Meadowvale Dr
Nearby cities
Nearby zip codes
Other Akron Topics
