Skip main navigation
Closed
  • $364,900

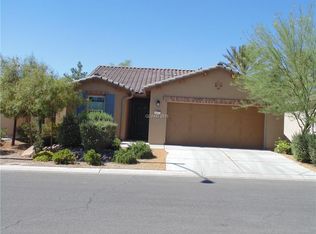
    3821 Melador Falls Ave, North Las Vegas, NV 89081

    2beds
    1,393sqft
    Single Family Residence
    Built in 2012
    4,356 Square Feet Lot
    $376,800 Zestimate®
    $262/sqft
    $2,014 Estimated rent

    Home value

    $376,800

    $358,000 - $396,000

    $2,014/mo

    Zestimate® history
    Loading
    Loading...

    Owner options

    List your home for rent

    $2,014/mo

    Rent Zestimate®

    Find your next renter with Zillow Rental Manager. Plus, with online applications, you can quickly screen prospective tenants – for free.

    Learn more

    $2,014/mo

    Rent Zestimate®

    Refinance and save

    $2,374/mo

    Est. payment

    Refinancing to a lower rate could help reduce your monthly payments and save thousands over the life of the loan.

    See today's rates

    $2,374/mo

    Est. payment

    Explore your selling options

    Work with a Zillow partner agent

    Leverage their expertise and Zillow's premium Showcase listings to get your home seen by more buyers.

    Get started

    List with your own agent

    Get your home in front of millions of buyers by listing it on Zillow.

    Learn how to do it

    Sell it yourself

    Take full control of how buyers see your home on Zillow by listing For Sale by Owner (FSBO).

    List your home

    What's special

    AGE RESTRICTED 55+ Resort Style Living. Gated. Prepaid Soar Panels Transfer to new HomeOwner at no charge. Close to the New State of The Art VA Hospital and Shopping. Easy access to the 215 and the I-15. Garage has Tons of Cabinets for Extra Storage. Tankless Hot Water System. Water Conditioner. Solar Shades. No Carpet. 2 Bedroom, 2 Bath Plus a Large Extended Den - Easily could be 3rd Bedroom. Large Primary Suite with Rain Glass Shower, Double Sinks and Walk In Closet. 2nd Bath with Rain Glass Shower. Some Doors have been Widened Through out the Home The Kitchen has Granite Counters,Tiled Backsplash and a Dining Area with Plenty of Space for a Table overlooking the Backyard. Laundry Room Cabinets. Backyard with Synthetic Grass, Extended Covered Patio and Remote Controlled Awning with Wind Detector. Close to the Fabulous Clubhouse and Parks. Check out the Clubhouse with 2 Pools/Spa, Gym, Tennis/Pickleball, Bocce, Basket Ball Court, Putting Green, Billiards, Social Calendar, Dog Park

    Zillow last checked:

    Listing updated:

    Listed by:

    Jennifer Telford S.0172537 (702)556-7842,

    HomeSmart Encore

    Bought with:

    David Ham, S.0189143

    Engel & Volkers Las Vegas

    Source: LVR,MLS#: 2590380MLS LogoOriginating MLS: Greater Las Vegas Association of Realtors Inc

    Facts & features

    Interior

    Bedrooms & bathrooms
    • Bedrooms: 2
    • Bathrooms: 2
    • Full bathrooms: 2
    Primary bedroom
    • Description: Bedroom With Bath Downstairs,Ceiling Fan,Ceiling Light,Downstairs,Pbr Separate From Other,Walk-In Closet(s)
    • Dimensions: 14x14
    Bedroom 2
    • Description: Ceiling Fan,Ceiling Light
    • Dimensions: 11x11
    Den
    • Description: Ceiling Fan,Ceiling Light,Downstairs
    • Dimensions: 12x10
    Great room
    • Description: Downstairs
    • Dimensions: 17x15
    Kitchen
    • Description: Breakfast Nook/Eating Area,Garden Window,Granite Countertops,Lighting Recessed,Pantry,Tile Flooring
    Heating
    • Central, Gas, High Efficiency
    Cooling
    • Central Air, Electric, ENERGY STAR Qualified Equipment, High Efficiency
    Appliances
    • Included: Dryer, Dishwasher, Electric Range, Disposal, Microwave, Refrigerator, Water Softener Owned, Tankless Water Heater, Water Purifier, Washer
    • Laundry: Gas Dryer Hookup, Laundry Room
    Features
    • Bedroom on Main Level, Ceiling Fan(s), Primary Downstairs, Window Treatments, Programmable Thermostat
    • Flooring: Tile
    • Windows: Blinds, Low-Emissivity Windows, Window Treatments
    • Has fireplace: No
    Interior area
    • Total structure area: 1,393
    • Total interior livable area: 1,393 sqft

    Property

    Parking
    • Total spaces: 2
    • Parking features: Garage Door Opener, Inside Entrance, Shelves
    • Garage spaces: 2
    Accessibility
    • Accessibility features: Grab Bars
    Features
    • Stories: 1
    • Patio & porch: Covered, Patio
    • Exterior features: Patio, Private Yard, Awning(s), Sprinkler/Irrigation
    • Pool features: Community
    • Fencing: Block,Back Yard
    Lot
    • Size: 4,356 Square Feet
    • Features: Drip Irrigation/Bubblers, Desert Landscaping, Landscaped, Rocks, Synthetic Grass, < 1/4 Acre
    Details
    • Parcel number: 12330315020
    • Zoning description: Single Family
    • Horse amenities: None

    Construction

    Type & style
    • Home type: SingleFamily
    • Architectural style: One Story
    • Property subtype: Single Family Residence
    Materials
    • Roof: Tile
    Condition
    • Good Condition,Resale
    • Year built: 2012
    Details
    • Builder model: NAPLES
    • Builder name: SHEA HOMES

    Utilities & green energy

    • Electric: Photovoltaics Third-Party Owned
    • Sewer: Public Sewer
    • Water: Public
    • Utilities for property: Underground Utilities
    Green energy
    • Green verification: ENERGY STAR Certified Homes
    • Energy efficient items: Windows, HVAC, Solar Panel(s), Solar Screens
    • Energy generation: Solar

    Community & HOA

    Community
    • Features: Pool
    • Senior community: Yes
    • Subdivision: Runvee Hobart
    HOA
    • Has HOA: Yes
    • Amenities included: Basketball Court, Clubhouse, Dog Park, Fitness Center, Golf Course, Gated, Barbecue, Pickleball, Pool, Recreation Room, Spa/Hot Tub, Tennis Court(s)
    • Services included: Association Management, Recreation Facilities, Reserve Fund, Security
    • HOA name: ARDIENTE
    • HOA phone: 800-232-7517
    • Second HOA fee: $240 monthly
    Location
    • Region: North Las Vegas

    Financial & listing details

    • Price per square foot: $262/sqft
    • Tax assessed value: $338,026
    • Annual tax amount: $2,640
    • Date on market: 6/9/2024
    • Listing agreement: Exclusive Right To Sell
    • Listing terms: Cash,Conventional,FHA,VA Loan

    Price history

    DateEventPrice
    8/16/2024Sold$364,900-2.7%$262/sqft
    Source: LVR #2590380 Report a problem
    7/22/2024Pending sale$374,900$269/sqft
    Source: LVR #2590380 Report a problem
    7/7/2024Price change$374,900-2.9%$269/sqft
    Source: LVR #2590380 Report a problem
    6/9/2024Listed for sale$386,000+100.6%$277/sqft
    Source: LVR #2590380 Report a problem
    9/14/2012Sold$192,459$138/sqft
    Source: LVR #1284968 Report a problem

    Public tax history

    YearProperty taxesTax assessment
    2026$2,936 +8%$118,309 -1%
    2025$2,719 +3%$119,537 +5.5%
    2024$2,640 +3%$113,316 +13.6%
    2023$2,563 +3%$99,776 +6.1%
    2022$2,489 +3%$94,004 +1.7%
    2021$2,416 +3%$92,427 +5.1%
    2020$2,345 +3%$87,933 +3.8%
    2019$2,276 +5.7%$84,735
    2018$2,153 $84,735 +2%
    2017$2,153 $83,080 +7.9%
    2016$2,153 +0.2%$76,983 +7.4%
    2015$2,149 +3%$71,646 +15.8%
    2014$2,086 $61,893
    2013-- $61,893
    Find assessor info on the county website

    Neighborhood: Runvee Hobart

    Nearby schools

    GreatSchools rating
    Schools provided by the listing agent
    • Elementary: Dickens, D. L. Dusty,Dickens, D. L. Dusty
    • Middle: Findlay Clifford O.
    • High: Mojave

    Source: LVR. This data may not be complete. We recommend contacting the local school district to confirm school assignments for this home.

    Get a cash offer in 3 minutes
    Find out how much your home could sell for in as little as 3 minutes with a no-obligation cash offer.
    Estimated market value
    $376,800
    Get a cash offer in 3 minutes
    Find out how much your home could sell for in as little as 3 minutes with a no-obligation cash offer.
    Estimated market value
    $376,800