Skip main navigation
Off market
  • $368,300

    3821 Milflores Dr, Ruskin, FL 33573

    3beds
    2,042sqft
    Single Family Residence
    Built in 2016
    7,374 Square Feet Lot
    $368,300 Zestimate®
    $180/sqft
    $2,309 Estimated rent

    Home value

    $368,300

    $350,000 - $387,000

    $2,309/mo

    Zestimate® history
    Loading
    Loading...

    Owner options

    List your home for rent

    $2,309/mo

    Rent Zestimate®

    Find your next renter with Zillow Rental Manager. Plus, with online applications, you can quickly screen prospective tenants – for free.

    Learn more

    $2,309/mo

    Rent Zestimate®

    Refinance and save

    $2,674/mo

    Est. payment

    Refinancing to a lower rate could help reduce your monthly payments and save thousands over the life of the loan.

    See today's rates

    $2,674/mo

    Est. payment

    Explore your selling options

    Work with a Zillow partner agent

    Leverage their expertise and Zillow's premium Showcase listings to get your home seen by more buyers.

    Get started

    List with your own agent

    Get your home in front of millions of buyers by listing it on Zillow.

    Learn how to do it

    Sell it yourself

    Take full control of how buyers see your home on Zillow by listing For Sale by Owner (FSBO).

    List your home

    What's special

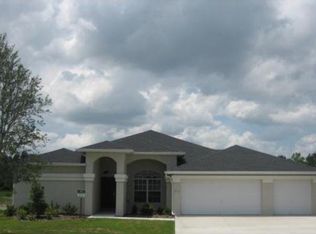
    Welcome to your new beautiful peaceful and relatively new home in gated community of Villa d'Este in the Villages at Cypress Creek with NO CDD. Built in 2016, this move in ready, wonderfully designed split floor plan is full of thoughtful and highly regarded upgrades that you will love and appreciate. Pull up to the home and park on the tastefully designed pavers in the driveway and walk up to the extended covered walk-way to the home. As you enter the home, you will be greeted by inviting and gorgeous 24-inch tile flooring and an open living room, with trey ceilings and not one but two separate floor electrical outlets connected to wall switches, that opens to the lanai via sliding glass doors. The luxurious master bedroom suite is off to the left and it opens up to the lanai with sliding doors. This exquisite suite has a privacy wall, dual walk-in closets, dual bathroom vanities, and an upgraded tall toilet. The Air Conditioning system is a dual zoned, dual thermostat system and the master suite has it's own zone. Ceiling fans are in almost every room and on the lanai. The beautiful kitchen with rich granite counters, door-in-door upgraded refrigerator and a dual convection oven/microwave make cooking in this kitchen a dream. Enjoy the flex/family room off the living room and put your creativity to work; use as a formal living space, game room or music room. The second bedroom also has a convenient and highly desired walk-in closet. Linen closets in both bathrooms, plus two storage closets, one at the front door and one between the two bedrooms. Not a fan of walking into the home via a laundry room, no worries, this home has a separate laundry room with great space for storage. The exterior is equipped with motion sensor lights in the back and gutters. The extended garage with utility sink makes parking your beloved vehicle in this garage a breeze. You will love living in this remarkable home. Close to the community library, shopping and restaurants, and easy access to I-75. Small clubhouse and pool will make a sunny day even better while relaxing and meeting neighbors. Come experience it for yourself.

    This property is off market, which means it's not currently listed for sale or rent on Zillow. This may be different from what's available on other websites or public sources.
    Originating MLS: Sarasota - Manatee

    Facts & features

    Interior

    Bedrooms & bathrooms
    • Bedrooms: 3
    • Bathrooms: 2
    • Full bathrooms: 2
    Heating
    • Other, Electric
    Cooling
    • Central
    Appliances
    • Included: Dishwasher, Dryer, Garbage disposal, Microwave, Range / Oven, Refrigerator, Washer
    • Laundry: Laundry Room
    Features
    • Ceiling Fans(s), Master Bedroom Downstairs, Open Floorplan, Walk-In Closet(s), Tray Ceiling(s)
    • Flooring: Tile, Carpet
    • Windows: Blinds
    Interior area
    • Structure area source: Public Records
    • Total interior livable area: 2,042 sqft

    Property

    Parking
    • Total spaces: 3
    • Parking features: Garage - Attached
    Features
    • Levels: One
    • Patio & porch: Screened
    • Exterior features: Stucco
    Lot
    • Size: 7,374 Square Feet
    • Dimensions: 72x103
    • Features: Sidewalk, Street Paved
    Details
    • Parcel number: 19320282B000003000100U
    • Zoning: PD

    Construction

    Type & style
    • Home type: SingleFamily
    • Architectural style: Contemporary
    • Property subtype: Single Family Residence
    Materials
    • masonry
    • Roof: Composition
    Condition
    • Year built: 2016

    Utilities & green energy

    • Sewer: Public Sewer
    • Water: Public
    • Utilities for property: Sewer Connected, BB/HS Internet Available, Cable Available, Electricity Available

    Community & HOA

    Community
    • Subdivision: VENTANA NORTH PH 1
    HOA
    • Has HOA: Yes
    • Amenities included: Clubhouse, Pool, Gated
    • Services included: Community Pool, Maintenance Grounds
    • HOA fee: $84 monthly
    Location
    • Region: Ruskin

    Financial & listing details

    • Price per square foot: $180/sqft
    • Tax assessed value: $343,282
    • Annual tax amount: $5,239
    • Listing terms: Cash, Conventional, FHA, VA Loan
    • Ownership: Fee Simple

    Price history

    DateEventPrice
    9/16/2020Sold$279,900$137/sqft
    Source: Public Record Report a problem
    7/7/2020Pending sale$279,900$137/sqft
    Source: KELLER WILLIAMS REALTY SELECT #A4463263 Report a problem
    4/23/2020Price change$279,900-6.7%$137/sqft
    Source: KELLER WILLIAMS REALTY SELECT #A4463263 Report a problem
    3/20/2020Listed for sale$300,000+16.1%$147/sqft
    Source: KELLER WILLIAMS REALTY SELECT #A4463263 Report a problem
    7/31/2015Sold$258,500$127/sqft
    Source: Public Record Report a problem

    Public tax history

    YearProperty taxesTax assessment
    2025$5,239 +8.2%$280,080 +2.9%
    2024$4,844 +3.5%$272,187 +3%
    2023$4,677 +4.4%$264,259 +3%
    2022$4,480 +1.1%$256,562 +3%
    2021$4,432 +66.4%$249,089 +62.9%
    2020$2,664 +3.7%$152,907 +2.3%
    2019$2,569 $149,469 +1.9%
    2018$2,569 +2.1%$146,682 -30.6%
    2017$2,516 +1.5%$211,259 +503.2%
    2016$2,478 +84.6%$35,025 +46.4%
    2015$1,343 +86.8%$23,928 +10%
    2014$719 $21,753 -5.6%
    2013$719 -5.2%$23,052
    2012$758 -0.1%$23,052
    2011$759 -7.6%$23,052 -12.5%
    2010$822 -24.7%$26,345 -33.3%
    2009$1,091 -0.3%$39,518
    2008$1,095 -14.7%$39,518 -20%
    2007$1,283 +47.1%$49,397 +87.5%
    2006$872 +627.5%$26,345 +400%
    2005$120 $5,269
    Find assessor info on the county website

    Neighborhood: 33573

    Nearby schools

    GreatSchools rating
    Get a cash offer in 3 minutes
    Find out how much your home could sell for in as little as 3 minutes with a no-obligation cash offer.
    Estimated market value
    $368,300
    Get a cash offer in 3 minutes
    Find out how much your home could sell for in as little as 3 minutes with a no-obligation cash offer.
    Estimated market value
    $368,300