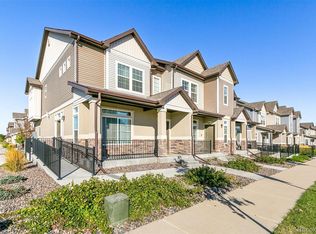
Welcome home to 3821 N Himalaya Rd #1, a spacious 2,134 square foot townhome in the heart of Green Valley Ranch, Denver, CO 80249, affordably priced at $400,000! This 3-bedroom, 2.5-bath layout offers a bright, open main level with plenty of room to relax, entertain, and gather around the oversized kitchen island. Upstairs, you will find all three bedrooms, two full bathrooms, generous closet space, and the convenience of an upstairs laundry room. The unfinished basement provides valuable storage today and exciting possibilities for a future home office, gym, recreation room, or additional living space. An attached two-car garage makes parking and Colorado weather a little easier.
Located just minutes from E-470 and I-70, this GVR townhome offers easy access to neighborhood shopping, restaurants, Costco, parks, and public transportation, including two nearby light rail stations. Even more retail is on the way for Green Valley Ranch, with Target, Sprouts, and Natural Grocers all planned for the area.
With over 2,100 square feet of functional living space, room to grow, and a prime Green Valley Ranch location near 80249 and Denver International Airport, this townhome offers an excellent opportunity to make homeownership more attainable without sacrificing space or convenience.
Sold for $412,000
Zillow last checked:
Listing updated:
Bought with:
Kevin Ravenscroft, 100089571
Motion Homes Group
Source: REcolorado as distributed by MLS GRID,MLS#: 5754724
Price history
| Date | Event | Price |
|---|---|---|
| 10/2/2026 | Sold | $412,000+3%$193/sqft |
Source:  REcolorado as distributed by MLS GRID #5754724 Report a problem REcolorado as distributed by MLS GRID #5754724 Report a problem | ||
| 8/18/2026 | Pending sale | $400,000$187/sqft |
Source: REcolorado as distributed by MLS GRID #5754724 Report a problem | ||
| 7/31/2026 | Listed for sale | $400,000+26.8%$187/sqft |
Source: REcolorado as distributed by MLS GRID #5754724 Report a problem | ||
| 4/24/2019 | Sold | $315,495$148/sqft |
Source: Public Record Report a problem | ||
Get a cash offer in 3 minutes
Find out how much your home could sell for in as little as 3 minutes with a no-obligation cash offer.
Estimated market value
$399,000
