Welcome to 3821 N. Porter Ave., where thoughtful updates, energy-efficient features, and extensive included amenities create a unique opportunity. Situated across from a neighborhood pond, this well-maintained property offers a welcoming setting along with significant improvements already completed for the next owner. Recent replacement windows help improve energy efficiency and comfort throughout the home. The property is equipped with 22 solar panels, with the existing solar loan available for buyer assumption. A newer roof adds to the home's overall appeal. One of the home's standout features is the professionally reinforced foundation system. In addition, a pre-listing home inspection has already been completed, providing valuable information for prospective buyers. Inside, you'll find a spacious living area featuring built-in shelving surrounding the fireplace, in wall speakers in the living room, and room for gathering and entertaining. The kitchen comes equipped with major appliances already in place, while the security system and other smart-home features add everyday convenience. The unfinished basement offers excellent storage space, room for a home gym or workshop, and future finishing potential. Select fitness equipment and storage systems will remain with the property. Outdoor living is equally impressive, featuring permanent LED lighting, patio furnishings, a smokeless fire pit, garden beds, a storage shed, fountain, and additional amenities that make the backyard ready to enjoy. With numerous included extras, major improvements already completed, and a pond view just across the street, this property offers a rare combination of comfort, efficiency, and functionality.
Active
Price cut: $2K (8/15)
$283,000
3821 N Porter Ave, Wichita, KS 67204
3beds
1,550sqft
Single Family Onsite Built
Built in 1973
0.26 Acres Lot
$277,500 Zestimate®
$183/sqft
$-- HOA
What's special
- 118 days
- 633
- 53
Zillow last checked:
Listing updated:
Listed by:
Dana Sawicki 316-409-9200,
Heritage 1st Realty
Source: SCKMLS as distributed by MLS GRID,MLS#: 674468
Facts & features
Interior
Bedrooms & bathrooms
- Bedrooms: 3
- Bathrooms: 2
- Full bathrooms: 2
Primary bedroom
- Description: Carpet
- Level: Main
- Area: 173.8
- Dimensions: 15.8x11
Bedroom
- Description: Carpet
- Level: Main
- Area: 132.41
- Dimensions: 13.11x10.10
Bedroom
- Description: Carpet
- Level: Main
- Area: 144
- Dimensions: 12x12
Dining room
- Description: Wood
- Level: Main
- Area: 70.4
- Dimensions: 8.8x8
Family room
- Description: Wood
- Level: Main
- Area: 202.5
- Dimensions: 15x13.5
Kitchen
- Description: Wood
- Level: Main
- Area: 110
- Dimensions: 11x10
Living room
- Description: Wood
- Level: Main
- Area: 193.8
- Dimensions: 11.4x17
Heating
- Forced Air, Natural Gas
Cooling
- Central Air, Electric
Appliances
- Included: Dishwasher, Disposal, Microwave, Refrigerator
- Laundry: Main Level, Laundry Room, 220 equipment
Features
- Ceiling Fan(s), Walk-In Closet(s)
- Basement: Unfinished
- Number of fireplaces: 1
- Fireplace features: One, Kitchen, Wood Burning
Interior area
- Total interior livable area: 1,550 sqft
- Finished area above ground: 1,550
- Finished area below ground: 0
Property
Parking
- Total spaces: 2
- Parking features: Attached, Garage Door Opener
- Garage spaces: 2
Features
- Levels: One
- Stories: 1
- Patio & porch: Patio
- Exterior features: Guttering - ALL
- Fencing: Wood
Lot
- Size: 0.26 Acres
- Features: Standard
Details
- Parcel number: 201730993004304011.00
Construction
Type & style
- Home type: SingleFamily
- Architectural style: Ranch
- Property subtype: Single Family Onsite Built
Materials
- Frame w/Less than 50% Mas
- Foundation: Full, View Out
- Roof: Composition
Condition
- Year built: 1973
Utilities & green energy
- Gas: Natural Gas Available
- Utilities for property: Sewer Available, Natural Gas Available, Public
Community & HOA
Community
- Features: Lake
- Subdivision: SHERWOOD GLEN
HOA
- Has HOA: No
Location
- Region: Wichita
Financial & listing details
- Price per square foot: $183/sqft
- Tax assessed value: $221,500
- Annual tax amount: $2,701
- Date on market: 6/12/2026
- Cumulative days on market: 119 days
- Ownership: Individual
- Road surface type: Paved
Estimated market value
$277,500
$264,000 - $291,000
$1,634/mo
Price history
Price history is unavailable.
Public tax history
| Year | Property taxes | Tax assessment |
|---|---|---|
| 2025 | $2,705 +11.8% | $25,473 +12.6% |
| 2024 | $2,420 +4.7% | $22,621 +8.6% |
| 2023 | $2,312 | $20,836 |
| 2022 | -- | -- |
| 2021 | $1,876 +4.7% | -- |
| 2020 | $1,792 +8% | $15,698 +8% |
| 2019 | $1,659 +2.8% | $14,536 +3% |
| 2018 | $1,614 +4% | $14,111 |
| 2017 | $1,552 +100.3% | -- |
| 2016 | $775 -49.6% | -- |
| 2015 | $1,538 -1% | -- |
| 2014 | $1,555 | -- |
| 2013 | -- | -- |
| 2012 | -- | -- |
| 2011 | -- | $13,616 |
| 2008 | -- | $13,616 |
| 2007 | -- | $13,616 +6% |
| 2006 | -- | $12,846 +6% |
| 2005 | -- | $12,121 |
| 2004 | -- | $12,121 |
| 2003 | -- | $12,121 +9% |
| 2002 | -- | $11,121 +13.2% |
| 2000 | -- | $9,821 |
Find assessor info on the county website
Monthly payment
Est. payment
Payment breakdown
Explore the cost of this home by adjusting the details. Changes won't be saved.Climate risks
Neighborhood: Sherwood Glen
Nearby schools
Schools provided by the listing agent
- Elementary: Pleasant Valley
- Middle: Pleasant Valley
- High: Heights
Source: SCKMLS as distributed by MLS GRID. This data may not be complete. We recommend contacting the local school district to confirm school assignments for this home.
Similar homes
- $299,9004 bd1 ba1.2k sqft5931 N Legion St, Wichita, KS 67204For Sale
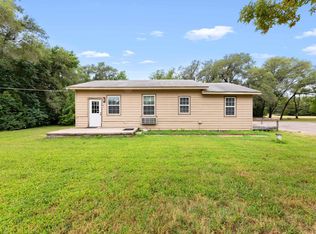 MLS ID #676750, Beth Ann Kingsley, The Real Estate Company. SCKMLS as distributed by MLS GRID
 - $250,0003 bd3 ba2k sqft6707 E Pepperwood Ct, Wichita, KS 67226For Sale
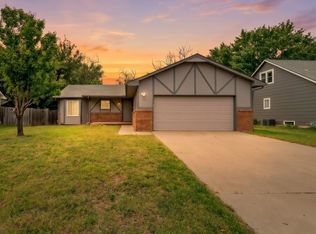 MLS ID #680208, Sandra Wendt, Berkshire Hathaway PenFed Realty. SCKMLS as distributed by MLS GRID
 - $284,9003 bd3 ba2.2k sqft2264 N Lakeway Cir, Wichita, KS 67205For Sale
 MLS ID #680020, Ria Farmer, Own Real Estate LLC. SCKMLS as distributed by MLS GRID
 - $279,9003 bd2 ba1.8k sqft9701 W Greenspoint St, Wichita, KS 67205For Sale
 MLS ID #679482, Bryce Jones, RE/MAX Premier. SCKMLS as distributed by MLS GRID
