Spectacular home with captivating style and spacious open living areas located in the gorgeous Watercress subdivision and in the Maize School District! The front entry is inviting with a large porch, entry door sidelights, and a welcoming entry space. This gorgeous home has been beautifully updated with the perfect blend of stunning wood floors, white trim accents, striking granite countertops, and features great windows providing wonderful natural sunlight throughout the home. The main floor has awesome living space with both a gorgeous living room and expansive family room. The living room is spacious with high ceilings, wood floors, and a huge, oversized window overlooking the amazing backyard. The dining room area includes a large triple window with transom and could be used as a fantastic formal dining room or a comfy sitting area. The kitchen and family room areas are exceptional with high ceilings and amazing natural light. The kitchen features awesome cabinet and counter space, granite countertops, tile backsplash, large eating bar, stainless steel appliances (gas range, range hood, built-in oven and microwave, and dishwasher), under-cabinet lighting, large walk-in pantry, and stunning wood floors. This large area provides layout options with wonderful natural light, including great space in the hearth room with a gas fireplace, informal dining area in the bayed window area, and includes a door to the covered deck which overlooks the must-see back yard! Just off the kitchen and by the back entry door is the large laundry room with both a sink and drop zone area for coats and shoes. The main level layout features a gorgeous primary ensuite, including a spacious bedroom with custom ceiling design and accent lighting, wood floors, and custom sliding doors opening to the beautiful spa-like bathroom with exquisite tile floor, two separate vanities with sinks, large walk-in tiled shower, oval whirlpool tub, a large window with obscure glass window providing brilliant natural light throughout the entire bathroom, and yes – a huge walk-in closet! The main level also includes two additional bedrooms and another full bathroom with tub/shower, large vanity and tile floor. The finished walkout basement has great family space with a huge family room for media viewing, large recreation area, and a beautiful wet bar with gorgeous cabinets, lighting, bar seating area, and tile floor. The finished basement also includes two additional bedrooms - both with walk-in closets, a large, full bathroom with tub/shower, and an additional finished room which is perfect for an office, playroom or flex space. The unfinished storage area includes a concrete storm room and has space for exercise equipment and storage. The oversized garage also includes an additional overhead door for direct access to the backyard. The backyard is truly unique with incredible space and gorgeous, mature trees! Additional exterior features include an awesome stamped patio area across the entire width of the house with a stone-accented built-in grill, stone walking path to the sport court with basketball goal, playground area (playground set stays), beautiful lawn, fenced yard, sprinkler system, and irrigation well. Enjoy the indoor and outdoor living with your family and friends in this fantastic home, located in a great area with easy access to highways, schools, shopping, and dining!
Sold-co-op w/mbr
Price Unknown
3821 N Watercress Ct, Maize, KS 67101
5beds
3,810sqft
Single Family Onsite Built
Built in 2007
0.41 Acres Lot
$592,600 Zestimate®
$--/sqft
$2,683 Estimated rent
Home value
$592,600
$563,000 - $622,000
$2,683/mo
Zestimate® history
Owner options
List your home for rent
$2,683/mo
Rent Zestimate®
Find your next renter with Zillow Rental Manager. Plus, with online applications, you can quickly screen prospective tenants – for free.
$2,683/mo
Rent Zestimate®
Refinance and save
$720/mo
Est. payment
Refinancing to a lower rate could help reduce your monthly payments and save thousands over the life of the loan.
$720/mo
Est. payment
Explore your selling options
Work with a Zillow partner agent
Leverage their expertise and Zillow's premium Showcase listings to get your home seen by more buyers.
Get startedList with your own agent
Get your home in front of millions of buyers by listing it on Zillow.
Learn how to do itSell it yourself
Take full control of how buyers see your home on Zillow by listing For Sale by Owner (FSBO).
List your homeWhat's special
Zillow last checked:
Listing updated:
Listed by:
Ginette Huelsman CELL:316-448-1026,
J.P. Weigand & Sons
Bought with:
Dawn M Anaya, 00226775
Source: SCKMLS as distributed by MLS GRID,MLS#: 635539
Facts & features
Interior
Bedrooms & bathrooms
- Bedrooms: 5
- Bathrooms: 3
- Full bathrooms: 3
Primary bedroom
- Description: Wood
- Level: Main
- Area: 227.1
- Dimensions: 16'5" X 13'10"
Bedroom
- Description: Carpet
- Level: Basement
- Area: 165.26
- Dimensions: 13'7" X 12'2"
Bedroom
- Description: Carpet
- Level: Basement
- Area: 151.69
- Dimensions: 14'4" X 10'7"
Bedroom
- Description: Wood
- Level: Main
- Area: 164.44
- Dimensions: 13'4" X 12'4"
Bedroom
- Description: Wood
- Level: Main
- Area: 126.56
- Dimensions: 11'3" X 11'3"
Dining room
- Description: Wood
- Level: Main
- Area: 149.81
- Dimensions: 12'9" X 11'9"
Family room
- Description: Wood
- Level: Main
- Area: 262.08
- Dimensions: 18'6" X 14'2"
Family room
- Description: Carpet
- Level: Basement
- Area: 491.28
- Dimensions: 24'8" X 19'11"
Kitchen
- Description: Wood
- Level: Main
- Area: 207.15
- Dimensions: 15'10" X 13'1"
Laundry
- Description: Tile
- Level: Main
- Area: 76.5
- Dimensions: 12'9" X 6'
Living room
- Description: Wood
- Level: Main
- Area: 207.4
- Dimensions: 15'1" X 13'9"
Recreation room
- Description: Carpet
- Level: Basement
- Area: 488.19
- Dimensions: 30'10" X 15'10"
Heating
- Natural Gas, Electric
Cooling
- Central Air, Electric
Appliances
- Included: Dishwasher, Disposal, Microwave, Range, Humidifier
- Laundry: Main Level, Laundry Room, 220 equipment, Sink
Features
- Ceiling Fan(s), Walk-In Closet(s), Wet Bar, Wired for Surround Sound
- Flooring: Hardwood
- Doors: Storm Door(s)
- Windows: Storm Window(s)
- Basement: Finished
- Number of fireplaces: 1
- Fireplace features: One, Kitchen, Gas, Glass Doors
Interior area
- Total interior livable area: 3,810 sqft
- Finished area above ground: 2,010
- Finished area below ground: 1,800
Property
Parking
- Total spaces: 3
- Parking features: Attached, Garage Door Opener, Oversized
- Garage spaces: 3
Features
- Levels: One
- Stories: 1
- Patio & porch: Patio, Covered
- Exterior features: Guttering - ALL, Irrigation Pump, Irrigation Well, Sprinkler System
- Pool features: Community
- Has spa: Yes
- Spa features: Bath
- Fencing: Wrought Iron
Lot
- Size: 0.41 Acres
- Features: Cul-De-Sac, Wooded
Details
- Parcel number: 00559001
Construction
Type & style
- Home type: SingleFamily
- Architectural style: Ranch
- Property subtype: Single Family Onsite Built
Materials
- Frame w/Less than 50% Mas, Brick
- Foundation: Full, View Out, Day Light, Walk Out Below Grade
- Roof: Composition
Condition
- Year built: 2007
Utilities & green energy
- Gas: Natural Gas Available
- Utilities for property: Sewer Available, Natural Gas Available, Public
Community & HOA
Community
- Features: Greenbelt, Jogging Path
- Subdivision: WATERCRESS
HOA
- Has HOA: Yes
- Services included: Recreation Facility, Gen. Upkeep for Common Ar
- HOA fee: $720 annually
Location
- Region: Maize
Financial & listing details
- Tax assessed value: $550,600
- Annual tax amount: $8,447
- Date on market: 2/21/2024
- Cumulative days on market: 3 days
- Ownership: Individual
- Road surface type: Paved
Price history
Price history is unavailable.
Public tax history
| Year | Property taxes | Tax assessment |
|---|---|---|
| 2025 | $11,214 +3.2% | $63,319 +5.4% |
| 2024 | $10,869 +5.5% | $60,065 +8.5% |
| 2023 | $10,299 | $55,362 |
| 2022 | -- | -- |
| 2021 | $9,382 +3.1% | -- |
| 2020 | $9,097 +3.2% | $47,864 +4.2% |
| 2019 | $8,811 +3.4% | $45,943 +4% |
| 2018 | $8,523 +3.1% | $44,172 |
| 2017 | $8,269 +99.6% | -- |
| 2016 | $4,142 -50.2% | -- |
| 2015 | $8,323 +0.7% | -- |
| 2014 | $8,262 | -- |
| 2013 | -- | -- |
| 2012 | -- | -- |
| 2011 | -- | $36,651 -10.3% |
| 2008 | -- | $40,848 +998.1% |
| 2007 | -- | $3,720 |
Find assessor info on the county website
Neighborhood: 67101
Nearby homes
- $540,4005 bd3 ba3k sqft3817 N Watercress Ct, Maize, KS 67101Off Market
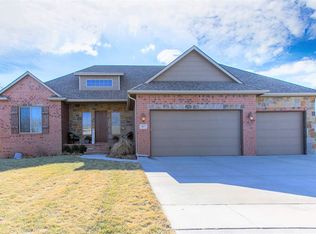
- $508,8003 bd3 ba1.9k sqft3825 N Watercress Ct, Maize, KS 67101Off Market
- $482,6003 bd3 ba1.9k sqft3813 N Watercress Ct, Maize, KS 67101Off Market
- $537,9005 bd3 ba1.8k sqft3829 N Watercress Ct, Maize, KS 67101Off Market
- $416,7003 bd2 ba1.9k sqft3853 N Watercress Ct, Maize, KS 67101Off Market
- $504,4005 bd3 ba3.2k sqft3849 N Watercress Ct, Maize, KS 67101Off Market
- $560,1005 bd4 ba3.9k sqft3857 N Watercress Ct, Maize, KS 67101Off Market
- $585,1005 bd3 ba3.9k sqft3845 N Watercress Ct, Maize, KS 67101Off Market
Nearby schools
GreatSchools rating
- 7/10Maize South Intermediate SchoolGrades: 5-6Distance: 0.2 mi
- 9/10Maize South Middle SchoolGrades: 7-8Distance: 0.6 mi
- 6/10Maize South High SchoolGrades: 9-12Distance: 0.5 mi
Schools provided by the listing agent
- Elementary: Maize USD266
- Middle: Maize South
- High: Maize South
Source: SCKMLS as distributed by MLS GRID. This data may not be complete. We recommend contacting the local school district to confirm school assignments for this home.
Sell for more on Zillow
Get a Zillow Showcase℠ listing at no additional cost and you could sell for .
$592,600
2% more
+$11,852
With Zillow Showcase(estimated)
$604,452
- Kansas
- Sedgwick County
- Maize
- 67101
- 3821 N Watercress Ct
Nearby cities
Nearby zip codes
Other Maize Topics
