Skip main navigation
Closed
  • $190,000

    3821 Nevada Ave, Fort Wayne, IN 46805

    5beds
    2,368sqft
    Single Family Residence
    Built in 1952
    0.8 Acres Lot
    $231,500 Zestimate®
    $--/sqft
    $2,256 Estimated rent

    Home value

    $231,500

    $208,000 - $252,000

    $2,256/mo

    Zestimate® history
    Loading
    Loading...

    Owner options

    List your home for rent

    $2,256/mo

    Rent Zestimate®

    Find your next renter with Zillow Rental Manager. Plus, with online applications, you can quickly screen prospective tenants – for free.

    Learn more

    $2,256/mo

    Rent Zestimate®

    Refinance and save

    $1,228/mo

    Est. payment

    Refinancing to a lower rate could help reduce your monthly payments and save thousands over the life of the loan.

    See today's rates

    $1,228/mo

    Est. payment

    Explore your selling options

    Work with a Zillow partner agent

    Leverage their expertise and Zillow's premium Showcase listings to get your home seen by more buyers.

    Get started

    List with your own agent

    Get your home in front of millions of buyers by listing it on Zillow.

    Learn how to do it

    Sell it yourself

    Take full control of how buyers see your home on Zillow by listing For Sale by Owner (FSBO).

    List your home

    What's special

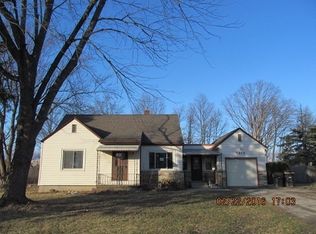
    Looking for the perfect blend of country living and city convenience? Look no further! This home sits on a nearly acre-sized lot with mature apple, cherry, grape, pear, and peach trees. The home provides 5 bedrooms and 2.5 full baths because the three-car garage has been renovated into a living space, offering potential for a duplex – a great investment opportunity! New heating and cooling units were installed in 2021. No HOA and the circle drive makes it easy to access car porch, and there's plenty of off-street parking for guests. You'll love the spacious extra storage with two sheds, an attached storage unit, and two attic spaces. This home is just minutes from pharmacies, restaurants, car washes, grocery stores, home department stores, hospitals, emergency health clinics, and both private and public schools. Don't miss out – schedule your showing today!

    Zillow last checked:

    Listing updated:

    Listed by:

    Mang Lian petermangkimlian@kw.com,

    Keller Williams Realty Group

    Bought with:

    Jeremy J Luther, RB14043958

    RE/MAX Results

    Source: IRMLS,MLS#: 202430059MLS Logo

    Facts & features

    Interior

    Bedrooms & bathrooms
    • Bedrooms: 5
    • Bathrooms: 3
    • Full bathrooms: 2
    • 1/2 bathrooms: 1
    • Main level bedrooms: 3
    Bedroom 1
    • Level: Main
    Bedroom 2
    • Level: Main
    Kitchen
    • Level: Main
    • Area: 132
    • Dimensions: 12 x 11
    Living room
    • Level: Main
    • Area: 252
    • Dimensions: 21 x 12
    Heating
    • Natural Gas, Hot Water
    Cooling
    • Central Air
    Appliances
    • Included: Refrigerator, Washer, Dryer-Gas, Electric Range
    Features
    • Basement: Crawl Space
    • Has fireplace: No
    Interior area
    • Total structure area: 2,368
    • Total interior livable area: 2,368 sqft
    • Finished area above ground: 2,368
    • Finished area below ground: 0

    Property

    Features
    • Levels: One and One Half
    • Stories: 1
    Lot
    • Size: 0.80 Acres
    • Dimensions: 118x295
    • Features: Irregular Lot, City/Town/Suburb
    Details
    • Additional structures: Shed(s), Shed
    • Parcel number: 020832378010.000072

    Construction

    Type & style
    • Home type: SingleFamily
    • Property subtype: Single Family Residence
    Materials
    • Aluminum Siding, Vinyl Siding
    • Foundation: Slab
    Condition
    • New construction: No
    • Year built: 1952

    Utilities & green energy

    • Sewer: City
    • Water: City

    Community & neighborhood

    Location
    • Region: Fort Wayne
    • Subdivision: None

    Other

    Other facts
    • Listing terms: Cash,Conventional,FHA,VA Loan

    Price history

    DateEventPrice
    8/24/2024Sold$190,000-2.6%
    Source: IRMLS #202430059 Report a problem
    8/11/2024Pending sale$195,000
    Source: IRMLS #202430059 Report a problem
    8/9/2024Listed for sale$195,000+169%
    Source: IRMLS #202430059 Report a problem
    11/16/2012Listing removed$72,500$31/sqft
    Source: CENTURY 21 Bradley Realty, Inc. #201209422 Report a problem
    9/15/2012Pending sale$72,500$31/sqft
    Source: CENTURY 21 Bradley Realty, Inc. #201209422 Report a problem
    9/5/2012Listed for sale$72,500$31/sqft
    Source: CENTURY 21 Bradley Realty, Inc. #201209422 Report a problem

    Public tax history

    YearProperty taxesTax assessment
    2025$1,341 +5.6%$157,000 +15%
    2024$1,270 -7.6%$136,500 +1.2%
    2023$1,374 +45.9%$134,900 +1.7%
    2022$942 +9.9%$132,600 +28.6%
    2021$857 +13.4%$103,100 +5.7%
    2020$756 +107.1%$97,500 +8%
    2019$365 +58.9%$90,300 +2.5%
    2018$230 +68.7%$88,100 +9.4%
    2017$136 -31.3%$80,500 +6.3%
    2016$198 +22.7%$75,700 -1.8%
    2014$161 +43.6%$77,100 +3.9%
    2013$112 -29.7%$74,200 +4.1%
    2011$160 $71,300 +1.6%
    2010-- $70,200 -4.2%
    2007-- $73,300 +16.5%
    2005-- $62,900
    2004-- $62,900 +79.7%
    2001-- $35,000 +199.9%
    1999-- $11,670

    Find assessor info on the county website

    Neighborhood: Maysville Heights

    Nearby schools

    GreatSchools rating
    Schools provided by the listing agent
    • Elementary: Brentwood
    • Middle: Lakeside
    • High: North Side
    • District: Fort Wayne Community

    Source: IRMLS. This data may not be complete. We recommend contacting the local school district to confirm school assignments for this home.

    Get pre-qualified for a loan
    At Zillow Home Loans, we can pre-qualify you in as little as 5 minutes with no impact to your credit score.

    An equal housing lender. NMLS #10287.

    Sell for more on Zillow
    Get a Zillow Showcase℠ listing at no additional cost and you could sell for .
    $231,500
    2% more
    +$4,630
    With Zillow Showcase(estimated)
    $236,130