Discover this charming 3-bedroom, 2-bath condo in the highly desirable McLean Gardens neighborhood of Cleveland Park. Set on a quiet street, this two-level home features a flexible floor plan designed for modern living. Countless updates to the kitchen and baths, refreshed flooring, an upgraded laundry room, and a lower-level space transformed to now offer a third bedroom with a built-in home office and custom closets. All bedrooms are generously sized, and the two full baths feature tub/shower combinations. Smart storage solutions are thoughtfully integrated throughout. Enjoy the convenience of Eaton Elementary School, just a mile from the Tenley/AU Metro station on the Red Line and multiple bus routes. Cathedral Commons offers a wealth of dining, shopping, and fitness options, while nearby City Ridge provides favorites like Tatte, Taco Bamba, and Wegmans. Relax at the community pool and clubroom, or outdoor pay at the tot lot. Outdoor grills are scattered throughout the property, and green thumbs will love the community garden just across the street. Notably, Newark Street is considered one of the easiest streets in McLean Gardens for parking—a small detail that makes a big difference. Pet and investor friendly.
Sold for $715,000
$715,000
3821 Newark St NW APT B440, Washington, DC 20016
3beds
1,327sqft
Condominium
Built in 1942
-- sqft lot
$713,100 Zestimate®
$539/sqft
$4,354 Estimated rent
Home value
$713,100
$677,000 - $749,000
$4,354/mo
Zestimate® history
Owner options
List your home for rent
$4,354/mo
Rent Zestimate®
Find your next renter with Zillow Rental Manager. Plus, with online applications, you can quickly screen prospective tenants – for free.
$4,354/mo
Rent Zestimate®
Refinance and save
$3,410/mo
Est. payment
Refinancing to a lower rate could help reduce your monthly payments and save thousands over the life of the loan.
$3,410/mo
Est. payment
Explore your selling options
Work with a Zillow partner agent
Leverage their expertise and Zillow's premium Showcase listings to get your home seen by more buyers.
Get startedList with your own agent
Get your home in front of millions of buyers by listing it on Zillow.
Learn how to do itSell it yourself
Take full control of how buyers see your home on Zillow by listing For Sale by Owner (FSBO).
List your homeWhat's special
Quiet streetCommunity pool and clubroomTwo-level homeRefreshed flooringUpgraded laundry room
Zillow last checked:
Listing updated:
Listed by:
Pamela Wye 202-320-4169,
Compass
Bought with:
Daan De Raedt
Property Collective
Source: Bright MLS,MLS#: DCDC2243994
Facts & features
Interior
Bedrooms & bathrooms
- Bedrooms: 3
- Bathrooms: 2
- Full bathrooms: 2
- Main level bathrooms: 1
- Main level bedrooms: 1
Basement
- Area: 0
Heating
- Forced Air, Electric
Cooling
- Central Air, Electric
Appliances
- Included: Microwave, Dryer, Oven/Range - Electric, Washer, Dishwasher, Electric Water Heater
- Laundry: Dryer In Unit, Lower Level, Washer In Unit, In Unit
Features
- Bathroom - Tub Shower, Breakfast Area, Combination Dining/Living, Dining Area, Entry Level Bedroom, Family Room Off Kitchen, Open Floorplan
- Flooring: Hardwood, Luxury Vinyl
- Has basement: No
- Has fireplace: No
Interior area
- Total structure area: 1,327
- Total interior livable area: 1,327 sqft
- Finished area above ground: 1,327
- Finished area below ground: 0
Property
Parking
- Parking features: On-site - Sale, On Street
- Has uncovered spaces: Yes
Accessibility
- Accessibility features: None
Features
- Levels: Two
- Stories: 2
- Pool features: Community
- Has view: Yes
- View description: Trees/Woods
Lot
- Features: Urban Land-Sassafras-Chillum
Details
- Additional structures: Above Grade, Below Grade
- Parcel number: 1820//2067
- Zoning: RA-1
- Special conditions: Standard
Construction
Type & style
- Home type: Condo
- Architectural style: Traditional
- Property subtype: Condominium
- Attached to another structure: Yes
Materials
- Brick
Condition
- Very Good
- New construction: No
- Year built: 1942
Utilities & green energy
- Sewer: Public Sewer
- Water: Public
Community & HOA
Community
- Condo and coop fee: $871 monthly
- Subdivision: Mclean Gardens
HOA
- Has HOA: No
- Amenities included: Clubhouse, Jogging Path, Party Room, Picnic Area, Pool, Tot Lots/Playground
- Services included: Common Area Maintenance, Maintenance Structure, Heat, Lawn Care Front, Management, Reserve Funds, Trash, Recreation Facility, Sewer, Snow Removal, Water
- HOA name: Mclean Gardens
Location
- Region: Washington
Financial & listing details
- Price per square foot: $539/sqft
- Tax assessed value: $569,420
- Annual tax amount: $3,884
- Date on market: 2/9/2026
- Listing agreement: Exclusive Right To Sell
- Listing terms: Cash,Conventional,Other,FHA,VA Loan
- Ownership: Condominium
Price history
| Date | Event | Price |
|---|---|---|
| 4/10/2026 | Sold | $715,000$539/sqft |
Source:  Bright MLS #DCDC2243994 Report a problem Bright MLS #DCDC2243994 Report a problem | ||
| 2/27/2026 | Contingent | $715,000$539/sqft |
Source: Bright MLS #DCDC2243994 Report a problem | ||
| 2/9/2026 | Listed for sale | $715,000+27.7%$539/sqft |
Source: Bright MLS #DCDC2243994 Report a problem | ||
| 7/8/2025 | Sold | $560,000-1.8%$422/sqft |
Source: Bright MLS #DCDC2201416 Report a problem | ||
| 6/20/2025 | Pending sale | $570,000$430/sqft |
Source: Bright MLS #DCDC2201416 Report a problem | ||
| 5/28/2025 | Contingent | $570,000$430/sqft |
Source: Bright MLS #DCDC2201416 Report a problem | ||
| 5/26/2025 | Price change | $570,000-8.1%$430/sqft |
Source: Bright MLS #DCDC2201416 Report a problem | ||
| 5/19/2025 | Listed for sale | $620,000+44.2%$467/sqft |
Source: Bright MLS #DCDC2201416 Report a problem | ||
| 2/13/2013 | Sold | $430,000$324/sqft |
Source: Public Record Report a problem | ||
Public tax history
| Year | Property taxes | Tax assessment |
|---|---|---|
| 2025 | $3,884 +1.4% | $562,460 +1.7% |
| 2024 | $3,830 +1.9% | $552,820 +2.2% |
| 2023 | $3,758 +0.4% | $540,800 +1.5% |
| 2022 | $3,742 -9.6% | $532,700 +6.5% |
| 2021 | $4,137 -1.4% | $500,010 +1.3% |
| 2020 | $4,194 +5.5% | $493,400 +5.5% |
| 2018 | $3,977 +0.7% | $467,870 +0.7% |
| 2017 | $3,948 +1.3% | $464,470 +1.3% |
| 2016 | $3,896 +1.4% | $458,390 +1.4% |
| 2015 | $3,843 +4.8% | $452,130 +4.8% |
| 2014 | $3,667 +3.5% | $431,390 +3.5% |
| 2013 | $3,543 -3.1% | $416,810 -3.1% |
| 2012 | $3,657 | $430,210 |
| 2011 | $3,657 -0.6% | $430,210 -0.6% |
| 2010 | $3,677 -3% | $432,600 -3% |
| 2009 | $3,791 -3.7% | $445,980 -0.3% |
| 2007 | $3,938 +7% | $447,490 +11.9% |
| 2006 | $3,679 +8.1% | $399,880 +12.8% |
| 2005 | $3,403 +7.1% | $354,490 +7.1% |
| 2004 | $3,178 +27.9% | $330,990 +27.9% |
| 2003 | $2,484 +30% | $258,770 +30% |
| 2002 | $1,911 +0.6% | $199,050 +20.5% |
| 2001 | $1,900 | $165,250 |
Find assessor info on the county website
Neighborhood: McLean Gardens
Nearby homes
- $4,0003 bd1 ba1.1k sqft3831 Newark St NW APT F450, Washington, DC 20016For Rent

- $815,0004 bd2 ba1.7k sqft3831 Newark St NW, Washington, DC 20016Sold
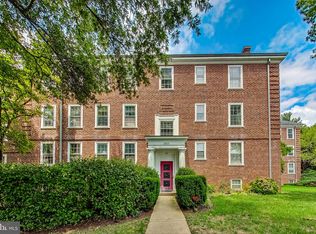
- $815,0004 bd2 ba1.5k sqft3831 Newark St NW APT B446, Washington, DC 20016Sold
- $624,1002 bd2 ba1.3k sqft3831 Newark St NW APT A445, Washington, DC 20016Off Market
- $521,2002 bd1 ba913 sqft3831 Newark St NW APT D448, Washington, DC 20016Off Market
- $496,9001 bd1 ba1.1k sqft3831 Newark St NW APT E449, Washington, DC 20016Off Market
- $353,0001 bd1 ba654 sqft3831 Newark St NW APT C447, Washington, DC 20016Off Market
- $681,6004 bd2 ba850 sqft3824 Porter St NW APT B392, Washington, DC 20016Off Market
Nearby schools
GreatSchools rating
- 7/10Eaton Elementary SchoolGrades: PK-5Distance: 0.6 mi
- 9/10Hardy Middle SchoolGrades: 6-8Distance: 1.4 mi
- 5/10MacArthur High SchoolGrades: 9-10Distance: 2 mi
Schools provided by the listing agent
- Elementary: Eaton
- Middle: Hardy
- High: Macarthur
- District: District Of Columbia Public Schools
Source: Bright MLS. This data may not be complete. We recommend contacting the local school district to confirm school assignments for this home.
Get a cash offer in 3 minutes
Find out how much your home could sell for in as little as 3 minutes with a no-obligation cash offer.
Estimated market value
$713,100
Get a cash offer in 3 minutes
Find out how much your home could sell for in as little as 3 minutes with a no-obligation cash offer.
Estimated market value
$713,100
- Washington, DC
- District of Columbia
- Washington
- 20016
- McLean Gardens
- 3821 Newark St NW Apartment B440
Nearby cities
Nearby neighborhoods
Nearby zip codes
Other Washington Topics
